Verified record
Typical Greater Boston range for this kind of work, from regional averages — not a quote from Flooring & Kitchen Designs of Littleton. Use it to sanity-check bids, then get the real number in writing.
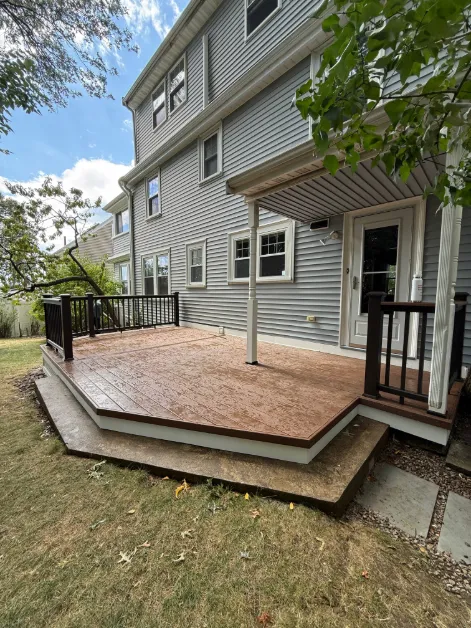
A typical single-level deck is 12×16 — about 200 sq ft.
Estimated range
$7,750 – $14,500
Typical carpentry project around $11,100
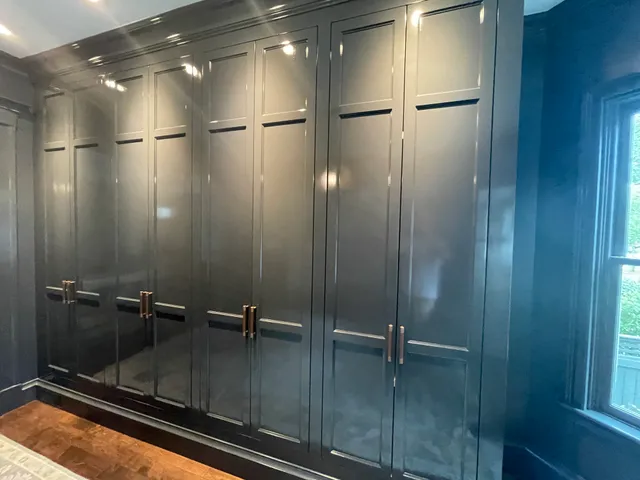
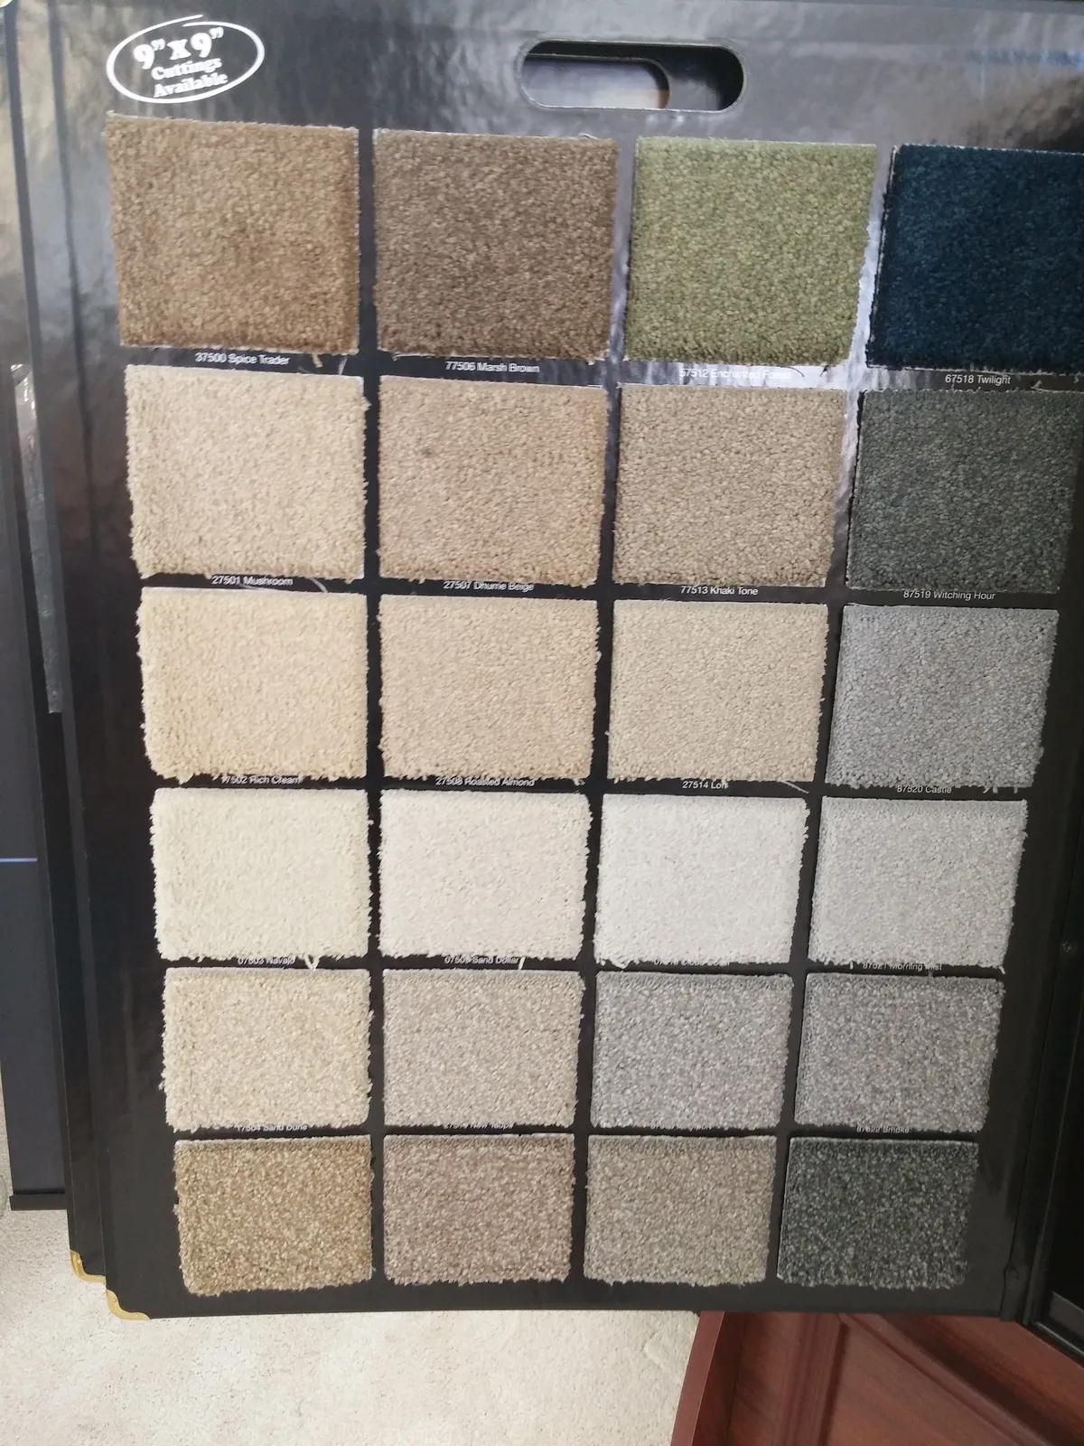
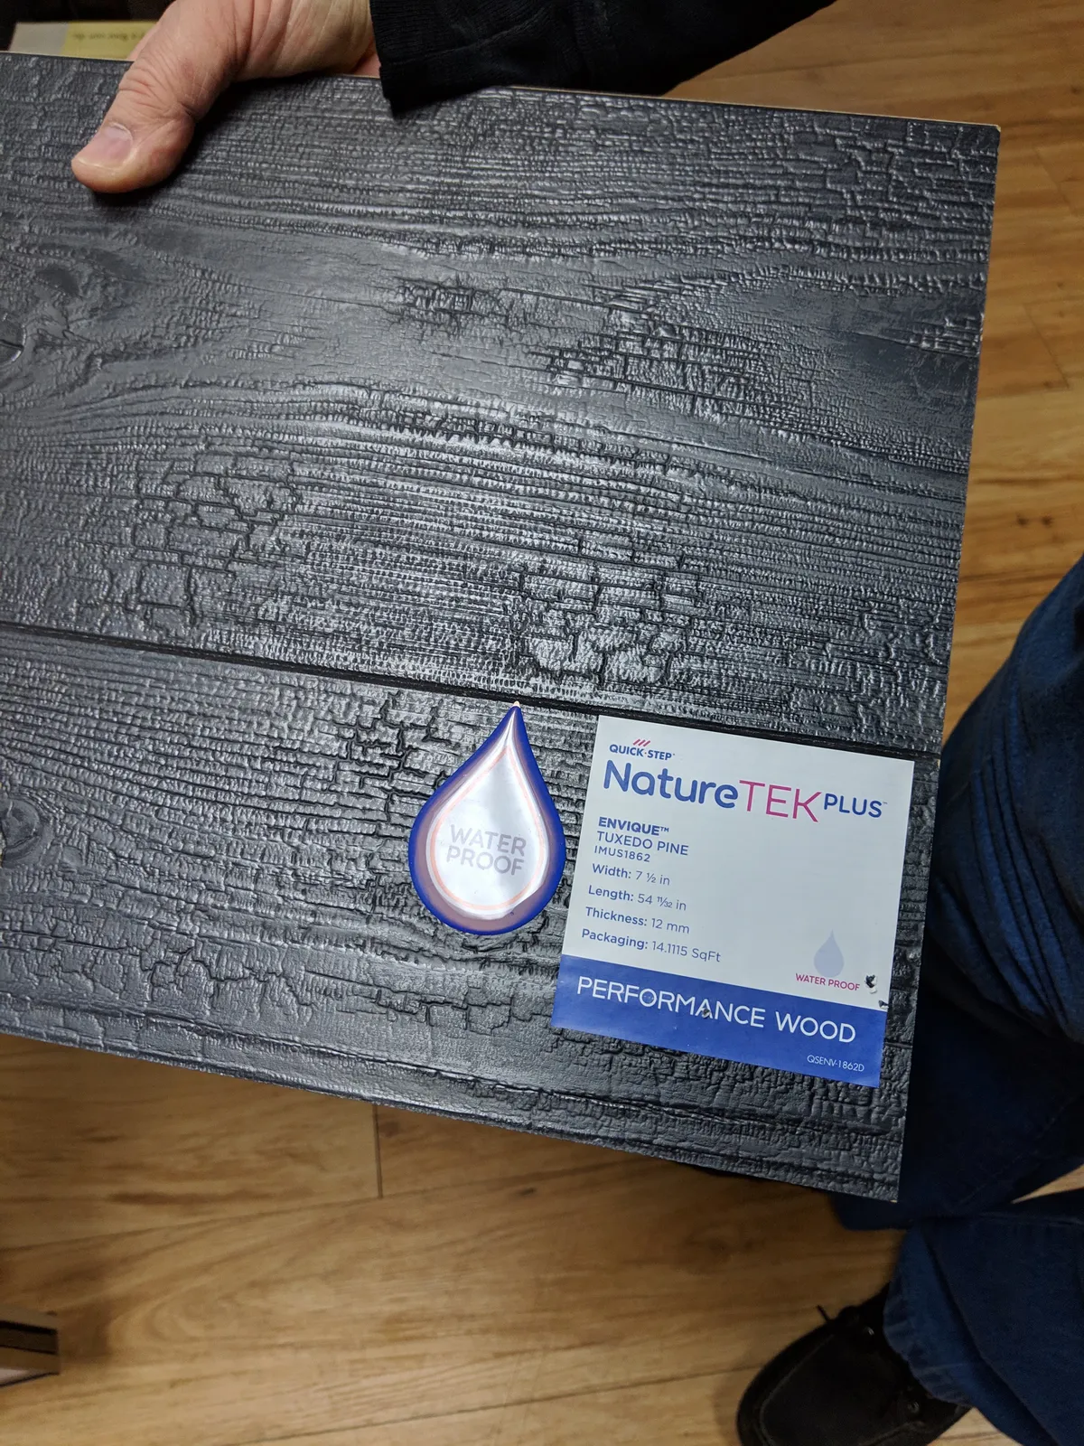
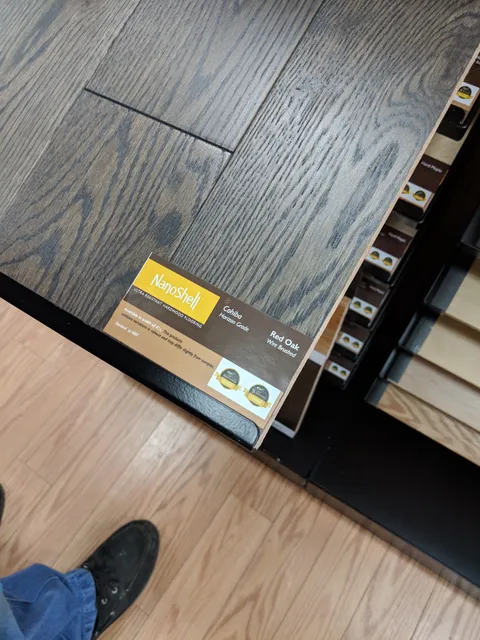
Flooring & Kitchen Designs of Littleton is a Littleton, Massachusetts flooring and kitchen-design business with locations in Littleton and Townsend. Its listings cover flooring, kitchen design, cabinets, countertops, bathroom remodeling, and related design work, and Houzz identifies a Mohawk ColorCenter Dealer partnership. The written customer record is dated but specific. In a 2024 Google review, a customer praised a backsplash replacement with subway tile and attention to detail. A 2024 review described multiple projects over many years, including a kitchen, two bathrooms, decorative paneling, and extensive hardwood flooring. Older 2017 Houzz reviews describe a galley-kitchen remodel with cabinets, quartz countertops, LVT flooring, lighting, and a sink; the reviewer said it finished on time and mostly on budget, with a countertop issue resolved quickly. Another 2017 reviewer praised the kitchen update and customer service. There is also a negative 2021 Google review alleging problems with hardwood-floor installation, bathroom tile work, punctuality, and a six-month completion delay. That account conflicts with the positive project accounts and should be discussed with the company before hiring for flooring or tile work. The public rating picture is mixed: Google is lower than Houzz, while BBB lists an A+ grade and no complaints on file. This is a plausible fit for kitchen, cabinet, countertop, and flooring projects in the Littleton-area service region. Confirm the current scope, installation responsibility, schedule, warranty, and how any flooring or tile concerns would be handled before signing.
Brian replaced an existing back splash in our kitchen and replaced it with subway tiles. He did a magnificent job with all aspects of the project and attention to detail.I highly recommend Home Flooring and Kitchen Design for your projects.
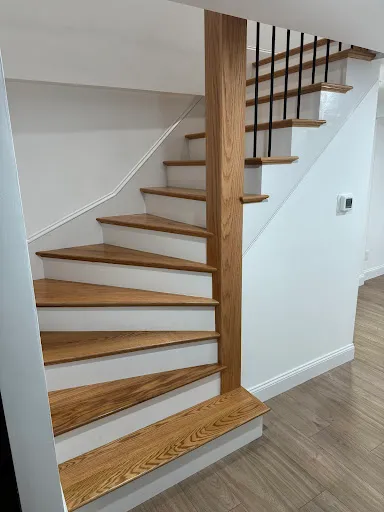
It has been about a year since Floor to Ceiling completed one of many projects for us. (We first used them in 1997 after a fire that gutted our home.) Over a handful of years we did many projects with them including a new kitchen, two new baths, installation of decorative paneling in a staircase and garage and the redoing of all of the hardwood flooring in our house, plus adding additional wood flooring. We are at that one year anniversary, and I want to personally thank Floor to Ceiling, but also Vincent (floor expert installer) and Mindy (our designer). Thanks to Lonnie as well for being at the heart of all of our projects! Our floors look beautiful, match our open concept kitchen perfectly and were refinished to last...just like our relationship with Floor to Ceiling.
DO NOT GO HERE. Where do I even begin? We had to use these “professionals” who are not capable of completing a job. They do not know how to install hard wood floors, nor do they know how to fix ones that were chipped or uneven. They cannot complete something as simple as bathroom tiles. It has taken them over 6 months to try to finish both of these tasks. They will not show up on time and will leave early. I would rather try to do this myself then ever use these hacks. What a miserable experience. I would stay far away from here as you will inevitably end up unhappy and frustrated and overcharged!
Remodel of galley kitchen. New cabinets, countertops, flooring, LED lighting, and sink; project was completed on time and mostly on budget, with a countertop installation issue resolved quickly and successfully.
Remodel of galley kitchen. Kitchen is the first thing you see when you enter the house so it needs to look great! New cabinets - Brighton maple slab stained 'Barley'. New countertops - Wilsonart Grey Lake quartz. New flooring - Moduleo LVT 'Arancione' with cork underlay. New LED lighting, including undercabinet lighting. Microwave drawer replaces countertop microwave. Deep undermount sink increases useable counter space. We kept our existing appliances as all are 4 years old or newer and are in good working condition. Also - the layout of the existing kitchen remained the same, as it was originally designed with the classic 'triangle' layout. Project was completed on time and mostly on budget - small overages were due to additional electrical work needed to bring kitchen up to code and some extra features requested for the cabinets by the owner. We had issues with the initial installation of the quartz countertop but it was resolved quickly and successfully - kudos to F&KD of Littleton and the fabricator! We are thrilled with the outcome. Tremendous increase in storage and countertop work space. The new lighting helps greatly - the kitchen is in the middle of the house with no windows - we are in our 60's and need increased lumens! Finally - its beautiful - we have received nothing but compliments from friends and acquaintances.
Specializes in
Also offers
Languages
2 changes recorded — last scanned Sep 11, 2026.
Takes on repairs others declined5.0
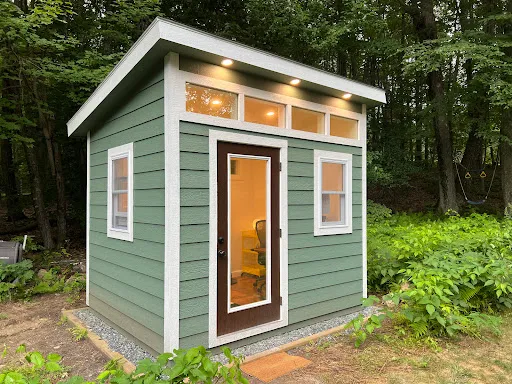
Shed craftsmanship5.0
Works with crooked houses5.0
Rescues stalled projects5.0