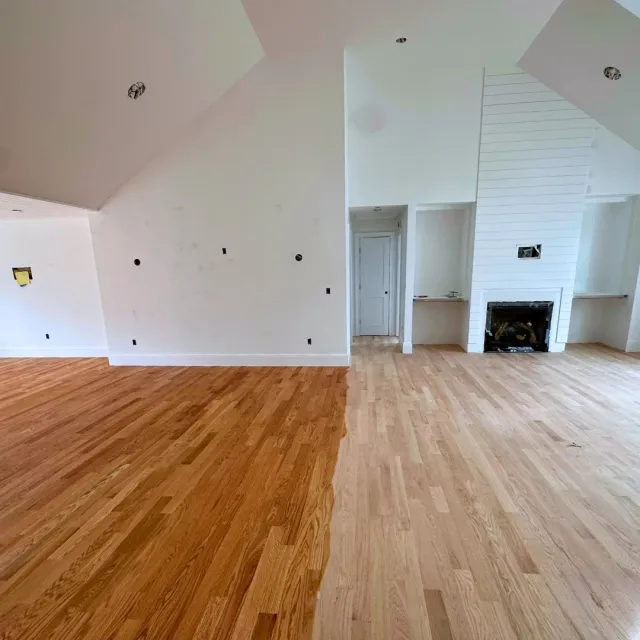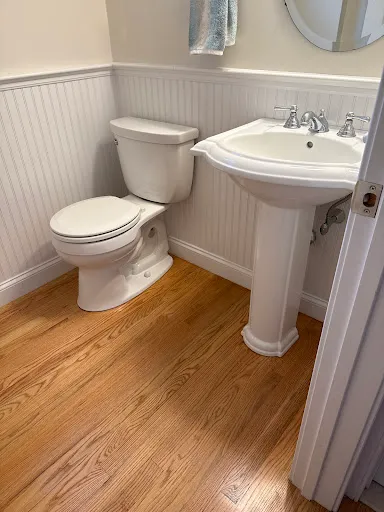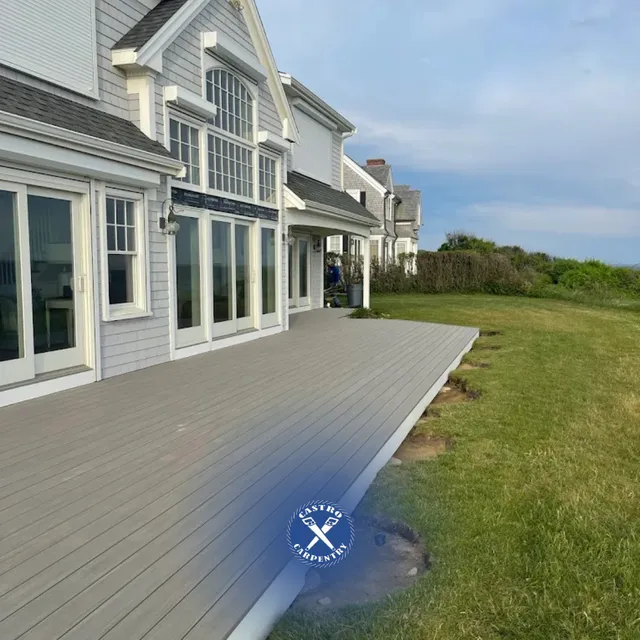
A floor in a Cape Cod summer house has a harder life than it looks. In July the house is full of people, sand and damp towels, the windows are open to sea air and the humidity is high. From November to April the same house may sit closed, unheated or barely heated, and dry. Wood swells and shrinks with those swings, adhesives react to cold, and a floor that would be fine in a heated year-round house inland can gap, cup or buckle here. Choosing the material and the installer with that cycle in mind is most of the job.
Which floors hold up best in a humid summer house?
Every option has a tradeoff on the Cape:
- Solid hardwood is traditional and refinishable many times, but it moves most with humidity. Narrow boards move less than wide ones, and a house kept at steady humidity treats it better.
- Engineered wood has a real wood surface on a layered base that moves less, which makes it a common choice for seasonal houses and for floors over concrete or radiant heat.
- Luxury vinyl plank shrugs off water, sand and wet feet, which suits beach-house kitchens, mudrooms and baths. It can look less natural and cannot be refinished.
- Tile handles water and sand best of all, but feels cold in shoulder seasons without radiant heat.
Ask each installer what they have seen fail in houses like yours, whether in an Eastham cottage that is closed all winter or a year-round house in Bourne. A contractor who has worked on the Cape for years will have opinions.
Can the work be done while the house is empty?
Yes, and winter is often the best time: no guests, no furniture traffic and an easier schedule. But a few conditions matter:
- Heat on. Wood flooring and most adhesives need the house at living temperature and normal humidity for days before, during and after installation. If you normally leave a house in Truro or Wellfleet at 50 degrees, agree who turns it up, when, and who pays for the fuel.
- Acclimation. Many manufacturers want wood stored in the house for several days before it goes down. Ask the installer what the manufacturer requires and whether they measure moisture in the boards and the subfloor.
- Access and updates. Someone needs to let the crew in and confirm the work. Ask for photos at each stage.
- Plumbing. If the house was drained for winter, a floor job in a kitchen or bath may need the plumber back to disconnect and reconnect fixtures.
Write those conditions into the contract so they are not left to memory.
What about floors over a crawl space or in a flood zone?
Many Cape houses, from Route 28 cottages in Yarmouth to older summer places in Harwich, sit on crawl spaces rather than full basements. The ground under them gives off moisture, and in summer the air in a vented crawl space can be damp. That moisture rises into the subfloor and then into the finished floor.
Before a new floor goes in over a crawl space, ask the installer, or a contractor they work with, to look underneath:
- Is there a vapor barrier over the soil, and is it intact?
- Are the joists and subfloor dry, sound and free of mold?
- Is there insulation, and is it hanging where it should be?
- Does water collect there after heavy rain?
Fixing those first protects the floor you are paying for.
If the house is in a mapped flood zone, the lowest floor and anything below the flood elevation may be expected to use materials that tolerate getting wet. Ask the building department how its floodplain rules treat flooring in a lower level, and choose tile or vinyl rather than wood where water may come in. A flooded wood floor almost always has to be replaced.
Is the installer HIC-registered?
Laying a floor in your home counts as home improvement, and whoever does it, company or individual, needs to be registered as an HIC. You can search for it on the Contractor Hub. Registration is what lets you use the state's arbitration program and, if a registered contractor fails to perform and you cannot collect, claim from the Guaranty Fund, which pays a homeowner up to $25,000, once.
Big-box stores often sell flooring with installation by a subcontractor. Ask who will actually install it and whether that person is registered, not just the store.
If removing an old floor will disturb painted surfaces in a pre-1978 house, such as baseboards and shoe molding, the state's lead-safe renovation rules may apply. Ask before the crew starts prying.
Does special-order wood change how much a flooring installer can collect up front?
Under the home improvement contract law, a contractor may collect up front no more than a third of the total, or the full cost of special-order materials when that is higher. Flooring is one of the trades where that exception comes up often: a particular species, width or finish of wood ordered for your job may count, while stock vinyl from a warehouse usually does not. Ask the installer to list which materials are special-order and what they cost.
Over $1,000, the agreement has to be written down and signed. Look in it for the square footage and the exact product, the price and when each part is paid, when the installer starts and expects to finish, and the installer's registration number. It should also tell you about your right to cancel under chapter 93, section 48, which runs until midnight of the third business day after you sign.
What turns a 500-square-foot oak floor into a bigger bill?
Five hundred square feet of red oak, installed, comes to about $5,650 to $9,000 on the market's calculator; the Cape Cod flooring cost page lets you change the material, area and finish. Removing old flooring, leveling a subfloor, stairs, or wide-plank and exotic woods push it up. Refinishing existing floors usually costs much less than replacing them.
On a Mid-Cape job in Barnstable or Yarmouth, travel is rarely an issue. On the Outer Cape, ask whether the crew charges for the drive or groups jobs in the same week.
Sanding and finishing a wood floor also needs planning in an empty house. Site-finished floors give off fumes and need ventilation and a steady temperature while each coat cures, and nobody should walk on them for a day or more between coats. Ask the installer how many days the house must be closed to everyone, including other trades, and schedule painters and cleaners around that.
Questions to ask each installer
- Which floor would you put in this house, given how it is used and heated?
- Do you measure moisture before installing, and what readings do you need?
- Who exactly will install, and are they HIC-registered?
- Is any of the flooring ordered just for this job, and what does it cost?
- Who sets the heat during the job, and who pays for the fuel?