American industry got its start along the Blackstone River. The National Park Service's Blackstone River Valley park traces it to Samuel Slater's cotton spinning mill in Pawtucket, whose success "touched off a chain reaction." The mill villages that followed, in Pawtucket, Central Falls, Lincoln, Cumberland, Woonsocket and Slatersville in North Smithfield, left behind thousands of worker houses and tenements. Many still have their original floors, under carpet, linoleum or several layers of paint. That is the starting point for a flooring job in much of this market.
Mill houses and tenements: floors that slope
Houses that have stood for well over a century move. In a Woonsocket tenement or a Central Falls two-family, it is common for floors to slope toward the center of the building, for rooms to meet at different heights, and for boards to have gaps where heat and time have dried them. A new floor covering will follow whatever is under it unless the subfloor is addressed.
Ask any flooring contractor bidding in an old house:
- How much slope is there, and do you plan to level it, or follow it?
- What will you do at thresholds where two rooms meet at different heights?
- Will you remove old layers, or install over them, and how does that change the height at doors and stairs?
- If the subfloor is soft, who repairs it, and at what price?
Leveling a floor in an old house can mean sistering joists in the basement, which is carpentry, not flooring, and may need a permit. Get that conversation out of the way before choosing material.
Refinish the original wood, or cover it?
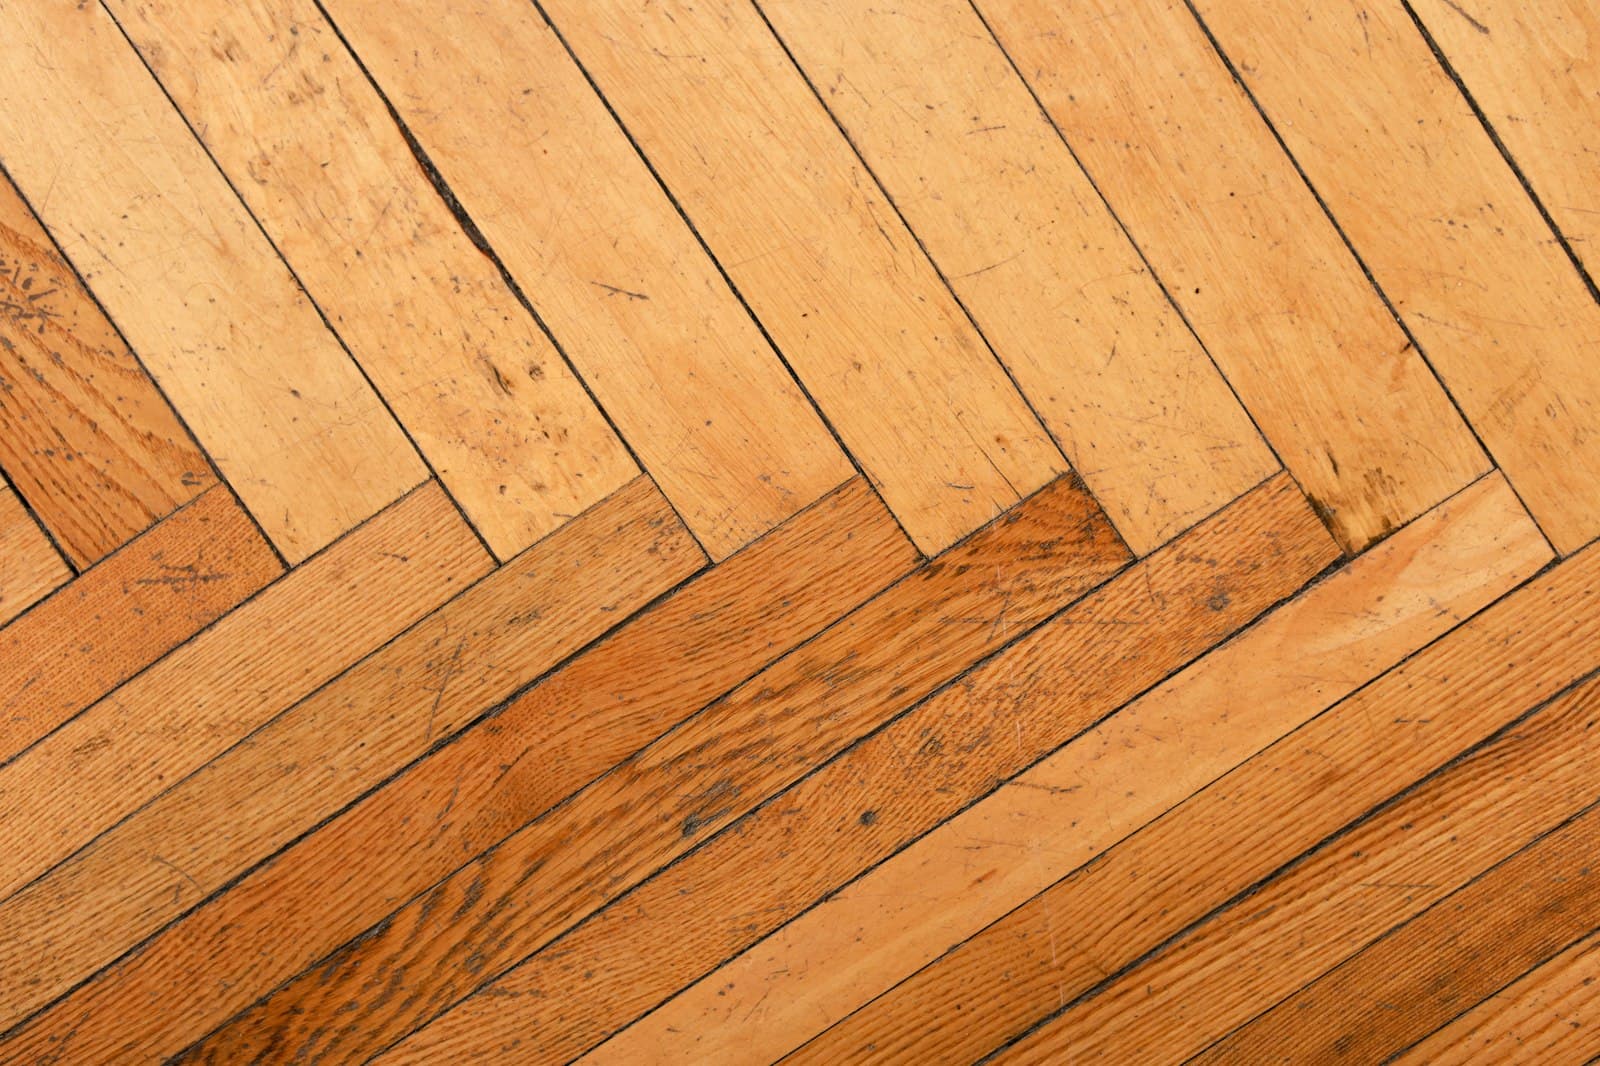
Many pre-war floors in Providence, Pawtucket and Cranston are oak or hard pine that can be sanded and refinished, often for less than new flooring. The limiting factor is how much wood is left above the tongue of each board. Every sanding takes some off. Floors that have been sanded several times, or that were face-nailed thin boards to begin with, may not have another sanding in them.
A good refinisher will:
- check board thickness at a register or a threshold;
- look for old patches and boards that need replacing;
- explain whether stains and dark areas will sand out or remain;
- tell you what finish they propose and how long you will be out of the room.
Sanding old finishes is lead work
Painted floors and old finishes on stairs, porches and floor edges in houses built before 1978 may contain lead. Sanding them creates exactly the dust that the EPA's Renovation, Repair and Painting rule is meant to control. Under that rule, a refinisher sanding through old paint in a pre-1978 house needs firm certification and a crew trained to keep the dust contained.
For a flooring job, that should mean dust-containing sanding equipment, sealed-off rooms, and HEPA cleanup. If you have a painted floor in a Lincoln mill house, or old painted stairs in a Warwick cape, ask the refinisher how they handle it. Older resilient floor tiles and their adhesives may also contain other hazardous materials; if you are pulling up an old tile floor, ask whether it should be tested first.
The installer's registration
Rhode Island's contractor law lists floor covering installers and ceramic tile installers among the subcontractor trades that must register before working, unless they are employees of a registered contractor (RIGL 5-65-3). Flooring is often subcontracted: a store or a remodeler sells the floor and sends an installer. Ask who will install it, and look that business up on the CRLB contractor search too. A store's name on the receipt does not tell you who is on your floor.
Stairs, landings and the details that eat the budget
Square footage is easy to price. Stairs are not. Each tread and riser is cut and fitted by hand, and in an old house no two are the same size. A triple-decker's back stair, or a front staircase with a curved bottom step in an East Providence Victorian, can take as long as a whole room of plank.
Ask for stairs as their own line, priced per step, with the nosing detail spelled out. Do the same for:
- thresholds and transitions where the new floor meets an old one;
- base shoe or quarter-round, and whether existing baseboards come off;
- floor registers and heating pipes that the new floor has to fit around;
- doors that need trimming once the floor is higher.
These small items are where two quotes with the same per-foot price end up hundreds apart.
Sound and stacked units
In two- and three-family houses, the floor of one unit is the ceiling of another. Replacing carpet with hard flooring upstairs can make footsteps much louder below. If you own a unit in a converted Providence multifamily, or a condo in Newport or East Greenwich, check the building's rules before choosing material. Some require an underlayment that reduces impact noise, and may want to see the product.
Even in a building you own outright, ask the installer about sound underlayment if tenants live below. It costs far less to install now than to add later.
Radiant heat and old radiators
Some renovated houses in Barrington and Bristol have radiant heat under the floor, and many older houses have cast-iron radiators sitting on it. Both affect the job. Radiant floors limit which products can go over them and how they are fastened, since a nail through a tube is an expensive mistake. Radiators usually have to be disconnected and lifted to floor under them properly, which means a plumber or heating contractor, draining the system, and refilling it afterward. Ask who does that, and add it to the schedule.
Moisture at the shore and in basements
Shore cottages in Narragansett and South Kingstown sit in humid air for months, sometimes unheated. Wood floors in those houses expand and shrink more than inland. Ask whether the product is suited to a seasonal house, and how much expansion gap the installer leaves at walls. Basements in any town need moisture-tolerant products, a vapor barrier where the manufacturer calls for one, and a dry slab before anything goes down.
Contracts and the price
Flooring jobs above $1,000 fall under Rhode Island's written-contract rule for registered contractors, including the board's disclosures and lien notice. Make sure the contract lists the product by manufacturer, line and color; the square footage including waste; removal and disposal of old flooring; subfloor work with a unit price for repairs; transitions and trim; and moving furniture, if included. Order the material early. Many products ship in lots, and color can vary between them.
The Greater Providence calculator puts a typical flooring project at about $5,600 to $8,950; adjust area and material on the flooring cost estimate for this market. Refinishing three rooms of oak in a Cranston bungalow sits at the bottom. Tile and wide-plank hardwood across a first floor, with leveling, runs past the top.