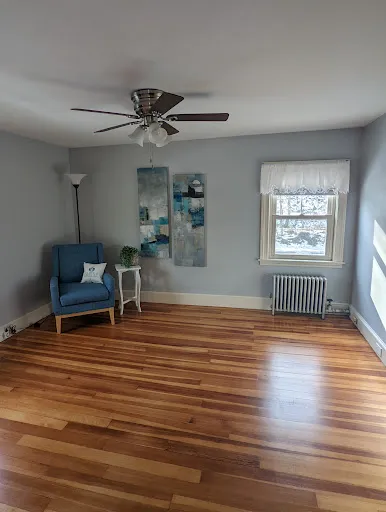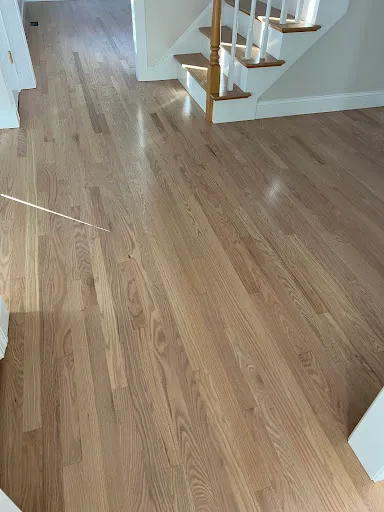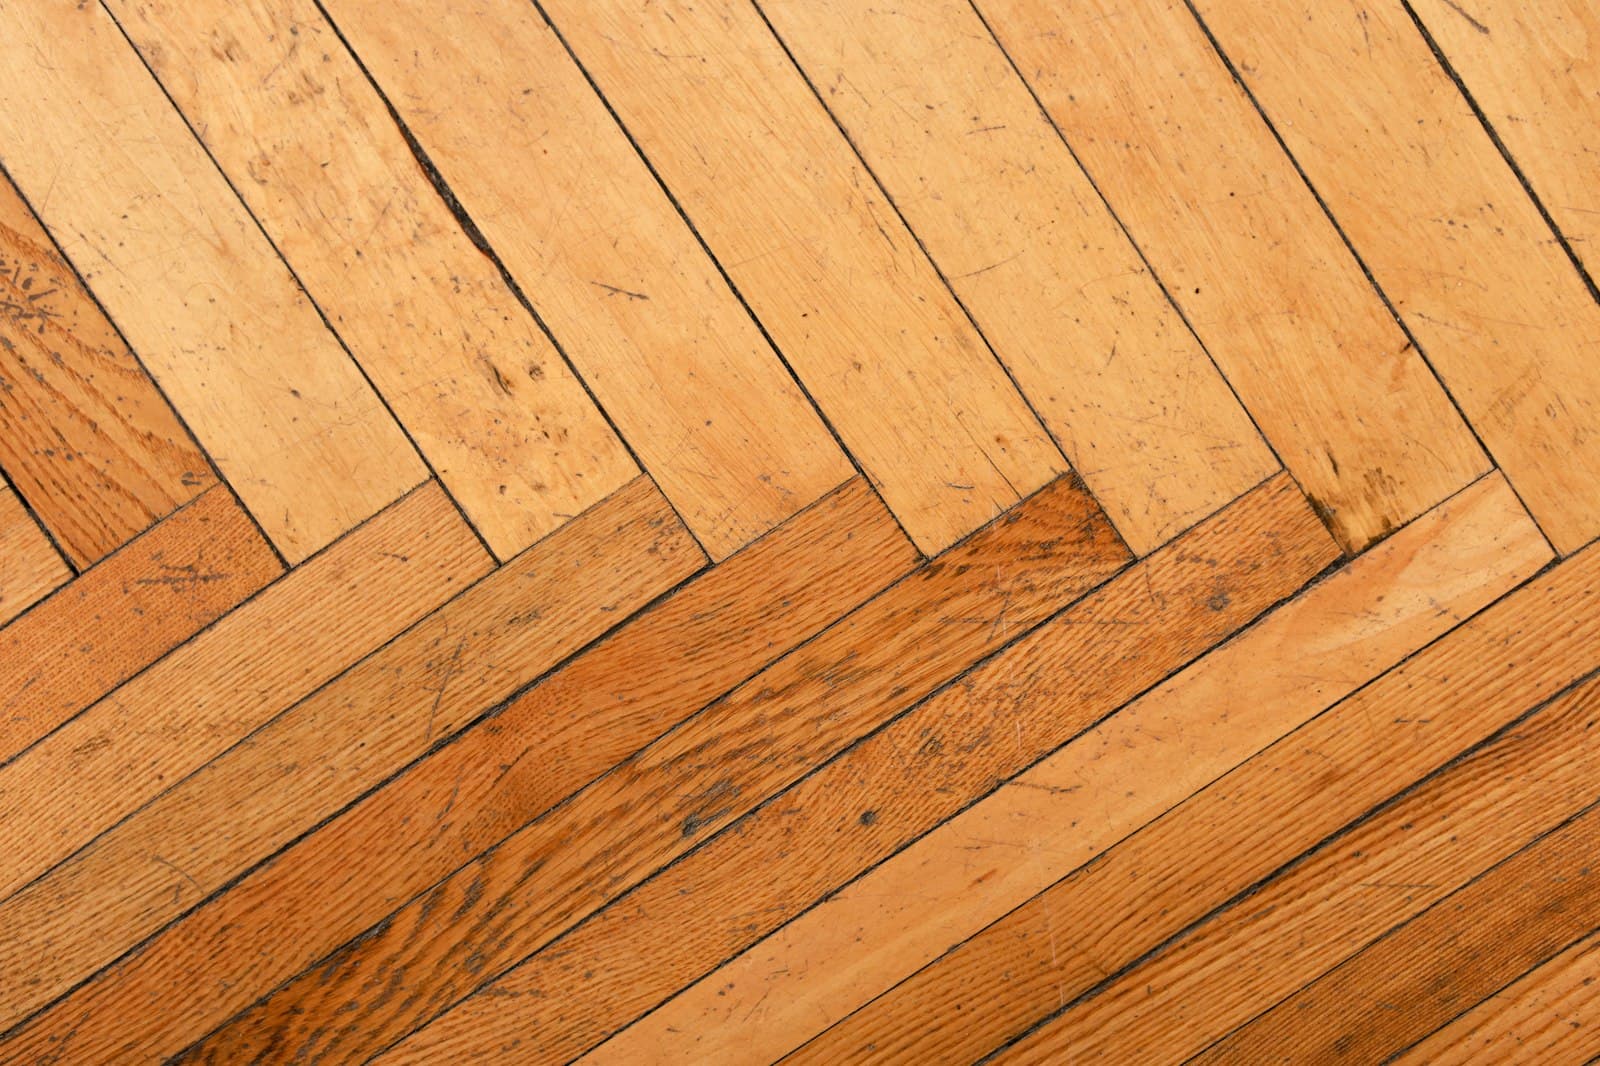
Old floors are one of the quiet assets of Greater Worcester housing. Under the carpet in many city two-families and three-deckers is the original hardwood, and in the Blackstone Valley mill villages and north-county farmhouses there can be wide pine boards a century or more old. Newer houses in Northborough, Shrewsbury and Sutton have the opposite question: whether to replace builder-grade carpet and vinyl with hardwood, engineered wood or luxury vinyl plank. Either way, the right installer depends on what is already underfoot.
Is it worth refinishing what is already there?
Before buying anything new, find out what you have. Pull up a corner of carpet in a closet, or take off a floor register and look at the edge of the boards. Many pre-war floors in Worcester are solid oak or maple strip, nailed through the tongue, with enough wood above the tongue to sand several more times.
Refinishing is often cheaper than replacing and keeps the house's character. Ask a flooring contractor to measure the wear layer before recommending new floors, and ask for two prices: refinish and replace. Some installers only do one or the other, and their advice will lean that way.
Old floors have their own problems. Boards may be cupped from a past leak, gapped in winter, or patched where a wall or chimney was moved. Ask how the contractor will patch or weave in new boards where the old ones are damaged, and whether they can match the species and width.
Sanding where the old finish may contain lead
Floors in houses built before 1978 can carry lead in old paint and some old finishes, especially painted floors in back halls, kitchens and porches. Sanding turns that paint into fine dust that settles everywhere.
The Massachusetts Lead Law is aimed at households with young children: once a child below age six lives in a pre-1978 home, the owner must get its lead hazards abated or contained, and a court will hold that owner responsible for a poisoning whether or not anyone knew. That makes the questions to a floor sander concrete:
- Have you tested, or will you test, any painted floor before sanding?
- Do your sanders have dust collection, and how will the work area be sealed off?
- How do you clean at the end: HEPA vacuum, wet wipe, or just a broom?
- If a young child lives here, should part of this job go to a licensed deleader?
A refinish quote that does not mention dust control on an old painted floor is missing something important.
Floors between three-decker units
In a triple-decker or any three- or four-family building, the floor of one unit is the ceiling of the one below. That assembly can be part of the building's fire separation, and it is also the main path for footstep noise between neighbors. Two things follow.
First, if the job only lays new finish flooring over the existing subfloor, it usually stays a simple installation. If it opens the floor, removes the subfloor, or opens the ceiling below, ask Worcester's Building & Zoning division or your town's building inspector whether a permit applies before the work starts.
Second, think about sound. Hard floors carry impact noise more than carpet does. If you are replacing carpet with hardwood or plank in an upstairs unit, ask the installer about underlayment designed to reduce noise. In a condo, the association's rules may require it.
Mill-house boards in the Blackstone Valley
Some of the band's oldest floors are in company-built worker housing. In Hopedale, the Draper Corporation, once "America's largest loom manufacturer," built worker housing that survives around the mill pond and the Parklands, according to the National Park Service's Blackstone River Valley guide. Similar housing stands in other valley villages.
Floors in houses like that are often softwood boards of varying width, worn into dips at doorways and stair tops. Owners who want to keep them should look for a contractor who sands softwood gently, fills gaps appropriately and will not over-sand the thin spots. Those who want to cover them should ask about leveling, since old framing is rarely flat.
Registration, insurance and the written quote
Floor covering is lightly regulated in Massachusetts. The state's table of work needing a Home Improvement Contractor registration generally leaves floor-covering-only installation outside it, though subfloor and structural repairs are construction work that can need a registered contractor and a permit.
Because the license does less here, other checks do more. Ask for a certificate of liability insurance, the name of who will do the work, and a written quote that lists the material and its brand, the square footage, removal and disposal of old flooring, subfloor preparation, transitions and trim, and moving furniture. If the job grows into home improvement work worth more than $1,000 on an owner-occupied house, c.142A §2 calls for a signed contract with dates, a price and a payment schedule, and caps the deposit at a third unless special-order material costs more.
Layers to tear out and floors to level: the real flooring budget
Expect a typical flooring project in this market to price out near $5,750 to $9,200, the default the local calculator starts from. To size your rooms, open the local flooring estimate. The material drives much of the price, but in old houses the preparation often drives more: tearing out two or three layers of past flooring, leveling sloped floors, replacing damaged subfloor, and working around radiators and old trim.
Stairs, landings and the back hall
Three-decker units are reached by long interior staircases, often with a landing at each floor, and those stairs take the most wear in the building. Many have been covered with carpet, rubber treads or layers of paint over the years. Refinishing or replacing stair treads is slow, careful work, and it is priced by the step rather than by the square foot.
If your project includes stairs, ask for that price separately. Ask whether the installer will replace worn treads with matching wood, how they will handle the nosing, and whether the risers will be painted or finished. On a shared stair in a rental building, also ask how long it will be unusable and how tenants will get in and out while finish cures. A stair that two other households depend on cannot simply be closed for three days without a plan.
Back halls and kitchens in older city houses often have several layers of sheet flooring glued one over another. Some of the older layers in houses of that age can contain materials that need careful handling. If an installer plans to grind or tear out old sheet goods or tile, ask what they know about what is underneath and whether testing is needed first.
Moisture, basements and seasons
Wood moves with humidity. Floors installed in a damp August can gap in a dry, wood-stove-heated January in Templeton or Phillipston. A good installer will check the moisture in the subfloor and let wood flooring sit in the house before installing it. For basements, which in this market are often damp, ask whether the product is rated for below grade, and whether a vapor barrier is part of the price.