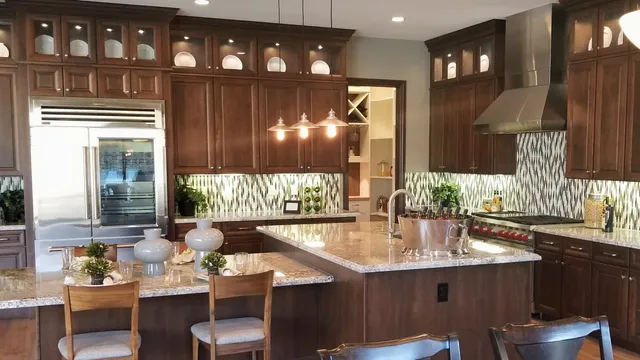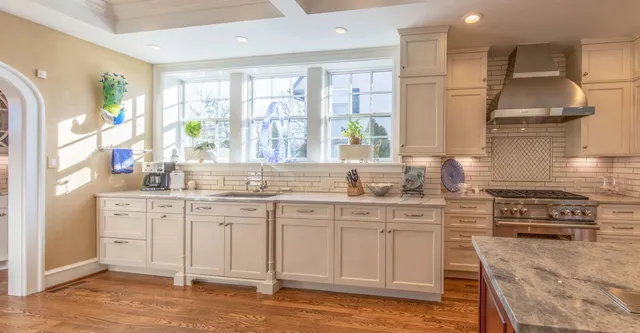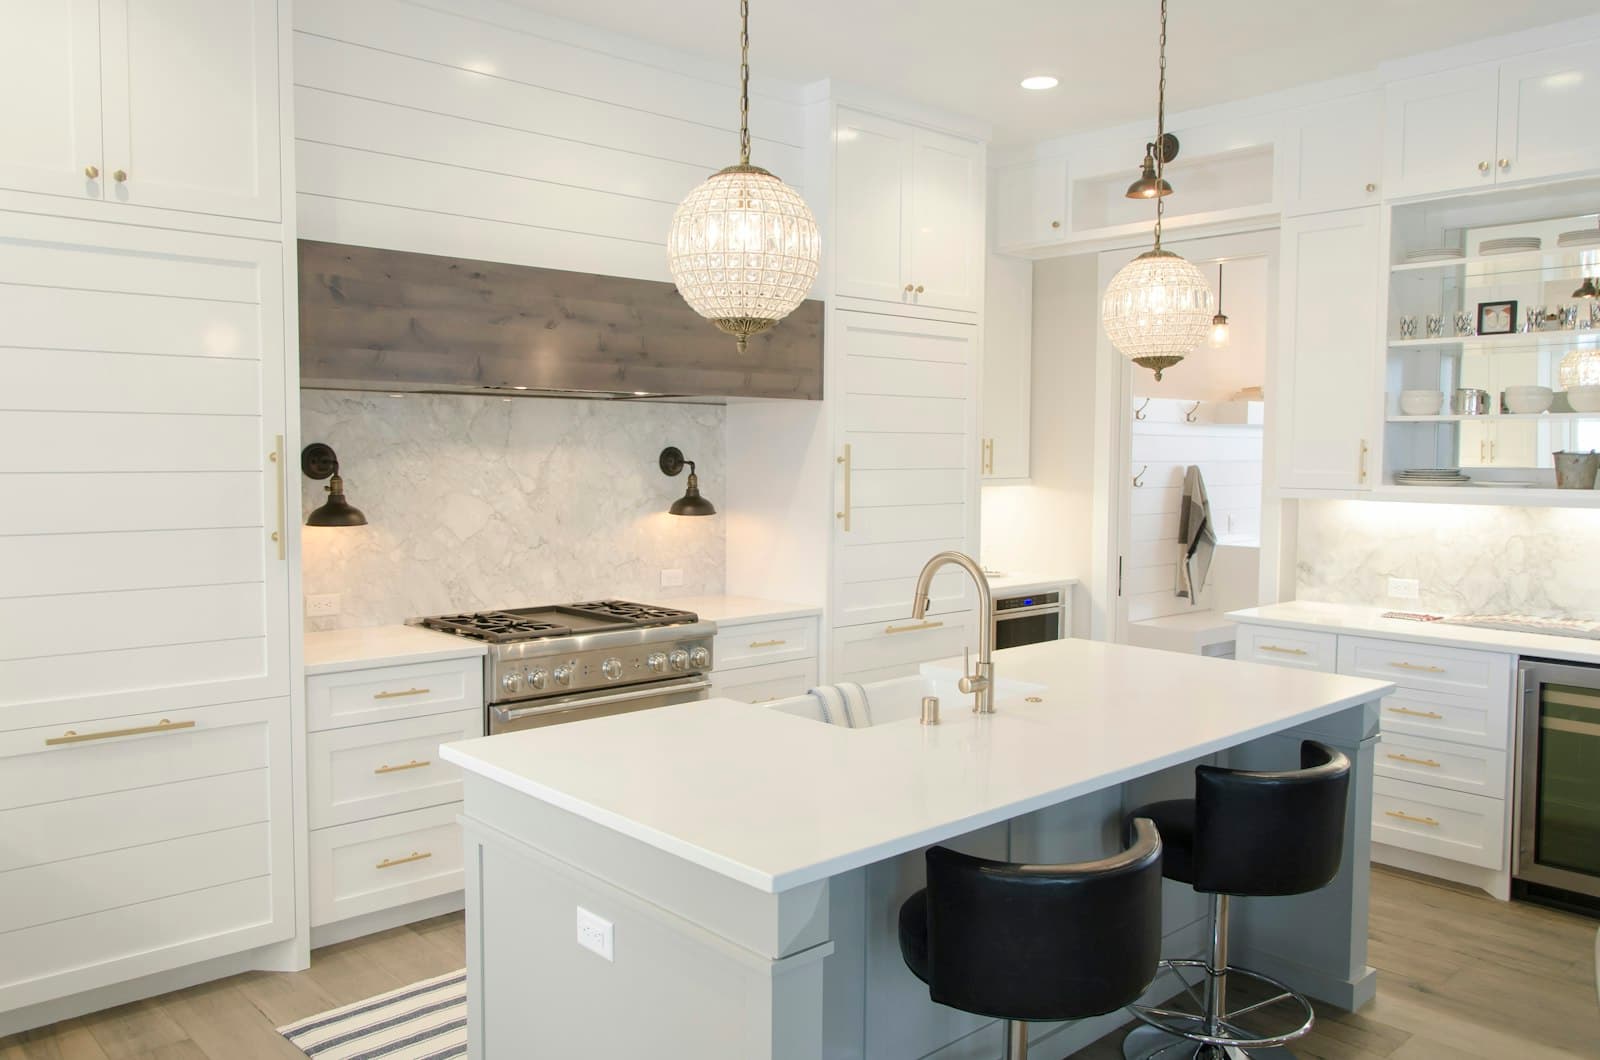
Kitchens in the four western counties fall into a few families. The postwar ranches and capes of Ludlow, Wilbraham, Southwick and Longmeadow have small, closed kitchens that owners want to open to the dining room. The Victorians and farmhouses of Northampton, Greenfield and Williamstown have big, awkward kitchens with too many doors. And the Berkshire second homes in Lenox and Lanesborough get high-end kitchens built for summer guests. Each brings its own problems, but the hiring questions are the same.
Custom cabinets and the special-order exception to the one-third deposit
Kitchen remodels are where the Massachusetts deposit rule gets tested most. Under c.142A §2, a registered contractor's written agreement for more than $1,000 must spell out when the work starts and should be substantially complete, how payments are scheduled and the registration number. The deposit is limited to one-third of the price, with one exception: when items made or ordered specifically for your job cost more than that third, the deposit may cover their actual cost.
Custom and semi-custom cabinets are the textbook case. So are made-to-measure counters and special-order appliances. A remodeler asking for 50% down on a $30,000 kitchen with $14,000 of custom cabinets is within the rule. One asking for 50% with stock cabinets from the big-box store in West Springfield is not.
Protect yourself by asking for the cabinet order confirmation and the supplier's invoice before the large payment goes out, and by having the contract name the cabinet line, the finish and the delivery window. Look the remodeler up on the Contractor Hub first; the state's arbitration and Guaranty Fund only stand behind registered contractors.
Gas or propane range to induction: the electrician's circuit and the gas fitter's cap
Many western Massachusetts kitchens cook on propane, because the gas main does not reach them. Hampshire County gets utility gas to only about 31% of homes and Franklin County to about 18%, per the Census Bureau's 2024 survey, while bottled gas heats close to a tenth. Where a main does run, the state's list of natural gas companies shows who owns it: Pittsfield-based Berkshire Gas, one of Eversource's gas companies, or the municipal utilities in Holyoke and Westfield.
Switching to an induction range is two jobs by two licensed trades:
- An electrician runs a dedicated high-amperage circuit from the panel to the range, under a wiring permit. In a 100-amp ranch that may require a load calculation, or a service upgrade.
- A gas fitter caps the old line properly at the source or the manifold, under a gas permit. On propane, the supplier may also need to adjust the tank's service.
Search both licenses on eLIPSE. Ask the remodeler which of these they include and which you must arrange. A capped line left live behind a new cabinet is the kind of shortcut that never shows on the invoice.
Do cabinet swaps need a permit, and when does a kitchen become structural?
Replacing cabinets and counters in the same layout is often light work, but the plumbing for a relocated sink, the wiring for new circuits and the gas for a moved range each need their own permit. Ask your town's building department what it wants for your scope; in Pittsfield, permits of every kind are filed online, and in Franklin County's cooperative towns the inspector may be regional.
A kitchen becomes structural when a wall comes out. The state's construction supervisor page requires a licensed supervisor on building work for one- and two-family homes, and taking out a bearing wall to open a ranch kitchen to the dining room is the clearest example. Ask who the supervisor is, whether an engineer will size the beam, and how the ceiling and floor will be patched where the wall stood.
Opening the postwar ranch kitchen to the dining room
The single most common kitchen request in the Springfield suburbs is to take down the wall between kitchen and dining room in a 1950s or 1960s ranch or cape. Hampden County built about 29% of its current housing in those two decades, according to the Census survey. Those houses are simple, which helps, but they hide a few standard issues:
- The wall may carry ceiling joists and need a beam, flush or dropped.
- Heating pipes for the baseboard often run through it and must be rerouted.
- Hardwood floors on either side may not match where the wall stood.
- The electrical panel may be full, and the new kitchen needs several circuits.
Ask each remodeler to explain how they will deal with all four, and to price them separately so you can compare.
A range hood that actually leaves the house
Kitchen ventilation is the item most often value-engineered out of a bid. A recirculating hood over a gas or propane range filters grease but returns moisture and combustion byproducts to the room, and in a well-sealed house that moisture ends up on cold window glass all winter. Ask each remodeler whether the hood is ducted outdoors, how far the duct runs and through what, and whether a powerful hood will need a source of replacement air in a tight house. On a ranch with a low attic, the duct route may decide where the range can go, so settle it before the layout is final.
Summer kitchens in Lenox and Lanesborough built while you are away
A large share of Berkshire kitchen work happens in houses the owners use mostly from May to October. The Census Bureau counts about 8,000 Berkshire County homes as held for seasonal or recreational use. Kitchens there are often built over the winter, so they are ready when the house opens. That calendar helps you book a good crew in the slow season, but it also means nobody is home to check deliveries or approve a change.
Before you leave the remodeler alone with the job, settle:
- Selections. Every finish chosen in writing, with model numbers, before demolition. A substitution should need your written OK.
- Deliveries. Who receives and inspects cabinets and appliances, and who signs for damage.
- Heat and water. Whether the house stays heated through the work, and who drains the new lines if the job pauses in a cold snap.
- Photos. A weekly set, tied to the payment schedule, so you pay for work you have seen.
A remodeler who regularly builds for absent owners will propose most of this without being asked.
Kitchen bids from $21,200 to $32,200: allowances and lead times
The Western Massachusetts calculator sets a typical kitchen remodel at about $21,200 to $32,200; the kitchen remodel cost estimate for this market refines it for your size and finish. When comparing bids:
- Check allowances. A $3,000 appliance allowance and a $9,000 one change the total without changing the work.
- Check counters. Laminate, quartz and stone are different bids.
- Check who handles the trades. In or out of the price.
- Check travel. A Dalton remodeler working in Pittsfield is next door; one driving to Southwick may price in the miles.
Ask for a schedule that names the cabinet delivery, the rough inspections, the counter template and the counter install. Kitchens slip on those dates, and a remodeler who writes them down is planning for them.