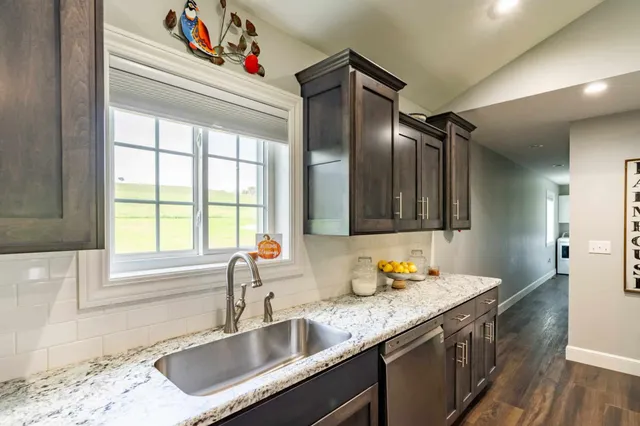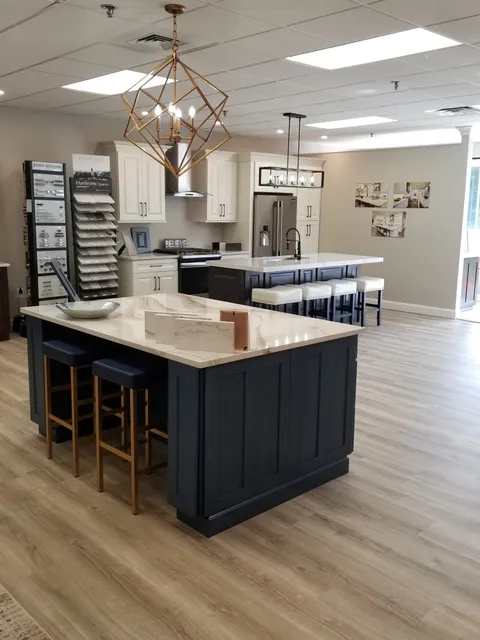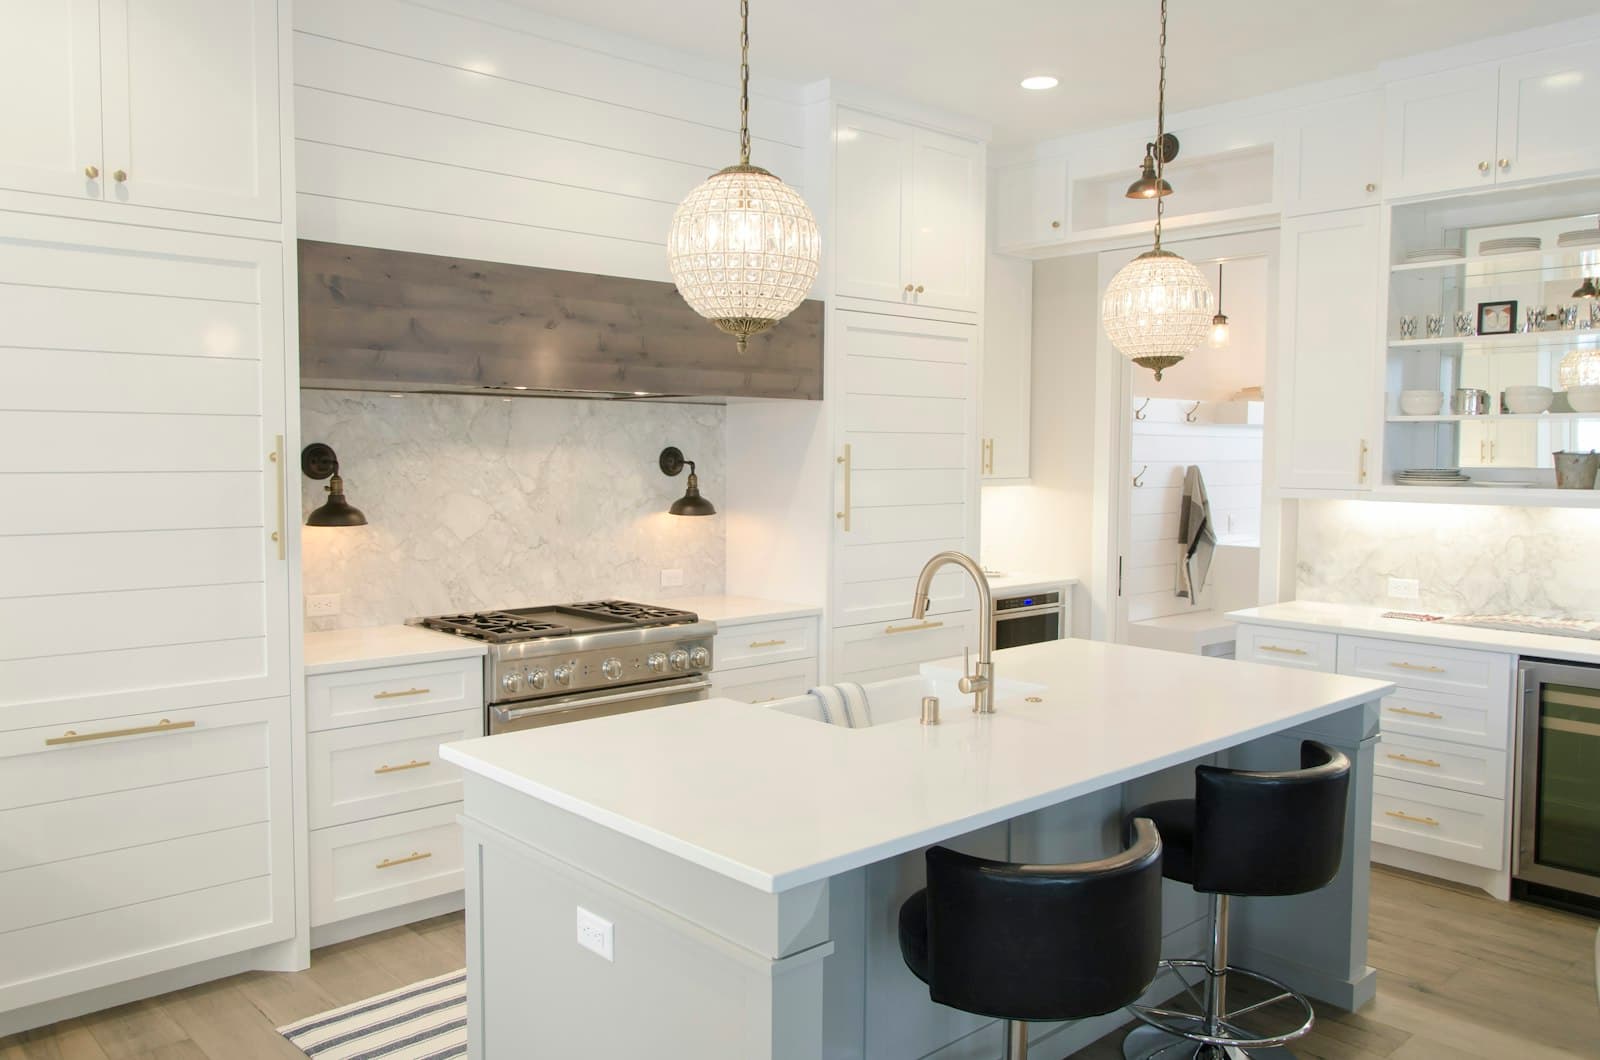
Kitchens in New Hampshire come in every age. There are farmhouse kitchens in Hollis and Amherst that have been redone four times since the 1800s, galley kitchens in Derry ranches from the 1970s, camp kitchens in Meredith and Gilford being converted for year-round use, and new open plans in Bedford that owners now want to change again. The remodel questions differ for each, but one fact holds across the state: no license covers the kitchen remodeler, while three licensed trades usually work inside the job.
What a $30,000 kitchen pays in Manchester permit fees
Manchester publishes its building fees, and they are easy to work out. The city takes one percent of the value of a renovation or repair, then adds a flat $25 for each building permit application (Manchester fee schedule). A $30,000 kitchen remodel therefore carries about $325 in building permit fees. The electrical, plumbing and gas permits are separate and come on top.
Two things follow. First, a remodeler who says a full kitchen "doesn't need a permit" in Manchester is wrong if walls, wiring or plumbing change. Second, the permit cost is small next to the job, so there is no reason for a contractor to skip it. In a town without a building inspector, there may be no local permit at all, which puts more weight on choosing licensed trades.
Portsmouth issues kitchen permits and takes trade filings online
Portsmouth's Inspection Department lists kitchen and bath work among the building permits it issues, and electrical, plumbing and mechanical permits are filed online through the city's ViewPoint portal. If you live in Portsmouth, Rye or New Castle and are hiring a remodeler who mostly works inland, ask whether they have filed in Portsmouth before; every city does things a little differently.
Ask who will be named on each permit. The building permit is often in the remodeler's name, while the trade permits must be pulled by the licensed plumber, gas fitter or electrician doing that part of the work.
Moving a gas range line: the owner exemption and the licensed fitter
Many kitchen plans move the range, and in southern New Hampshire towns with natural gas, or in any house on propane, that means moving a gas line. New Hampshire licenses fuel gas fitters, and a remodeler's carpenter cannot legally do that work in your house.
There is one exemption. Under RSA 153:36, an owner may do gas fitting in an existing single-family, stand-alone house that they own, occupy and use as their primary residence, provided the work meets code and any required permit and inspection. That does not cover a condo, a two-family or a second home on the lake. Most owners still hire a licensed gas fitter; a leak in a gas line is not a learning project.
Whoever does it, ask for the person's license number and look it up on the OPLC verification page. Do the same for the plumber moving the sink and the electrician adding circuits.
Induction, ventilation and room in the panel
The most common surprise on a kitchen remodel is the electrical panel. A modern kitchen code layout calls for several dedicated circuits: the refrigerator, the dishwasher, the disposal, the microwave and at least two small-appliance circuits for the counters. An induction range or wall ovens need a 240-volt circuit. In an older house in Keene or Lebanon with a 100-amp service, there may simply not be room.
Before you choose appliances, ask the electrician to look at the panel and tell you whether it can carry the plan. A panel upgrade can add several thousand dollars and a utility appointment to the schedule. If you are thinking of switching to electric heat later, mention it now; sizing the service once is cheaper than doing it twice.
Ventilation matters too. A range hood that vents outdoors is better than one that recirculates, and a powerful hood in a tight, newer house may need makeup air. Ask where the hood duct will exit and how it will be sealed against the cold.
Lead dust in pre-1978 kitchens
A kitchen remodel in an older house disturbs a lot of painted surface: cabinets, window trim, door casings and plaster walls. In any home built before 1978, a contractor paid to do that work must be certified under the federal Renovation, Repair and Painting program and must contain the work area and clean it to a standard. Ask the remodeler for their firm's certification and how they will keep dust out of the rest of the house, particularly if young children live there.
Which code your plans are drawn to this winter
New Hampshire adopted the 2024 residential code and the 2023 electrical code, effective July 1, 2026 (RSA 155-A:1). Permits can be filed under the 2021 or the 2024 set until December 31, 2026. A kitchen designed this fall and permitted in January will fall under the 2024 set, so ask the designer and the electrician which edition they are drawing to.
Turning a camp kitchen into a year-round one
A good share of kitchen work in the Lakes Region is a conversion: a summer camp in Gilford, Meredith or Wolfeboro becoming a house someone lives in through February. Those kitchens were built for three months of use, and the remodel has to deal with what that meant.
- Pipes in outside walls. Camp plumbing often runs through uninsulated walls or a crawlspace. A sink on an exterior wall needs the wall insulated and the supply lines kept on the warm side, or it will freeze in the first cold week.
- The well and the water heater. A dishwasher, a bigger sink and year-round use put more demand on a shallow well and a small heater. Ask the plumber to check the pump and pressure tank while the walls are open.
- The septic system. A camp's system may have been sized for seasonal use. Before you add a dishwasher and a full-time household, ask a septic designer whether the system can take it; a new or replacement system in New Hampshire needs state approval, and that takes time.
Ask the remodeler whether they have done camp conversions before, and plan the kitchen and the winterization of the house together.
Pricing a minor kitchen and paying for it
A minor New Hampshire kitchen remodel runs about $20,200 to $30,800 in the New Hampshire kitchen remodel cost estimate. That default assumes a medium kitchen with semi-custom cabinets and the layout left mostly in place. Moving walls, plumbing or the range, custom cabinets or stone counters move it up sharply.
Get two or three quotes for the same plan. Compare cabinet lines and allowances, counter material and edge, the number of new circuits, the appliance installation, flooring, lighting, painting, and who removes the old kitchen. Order cabinets before demolition and confirm the delivery date in writing. And with no state cap on deposits, pay a first installment tied to the cabinet order, then installments as rough-ins pass and counters are set, with a final payment after the punch list.