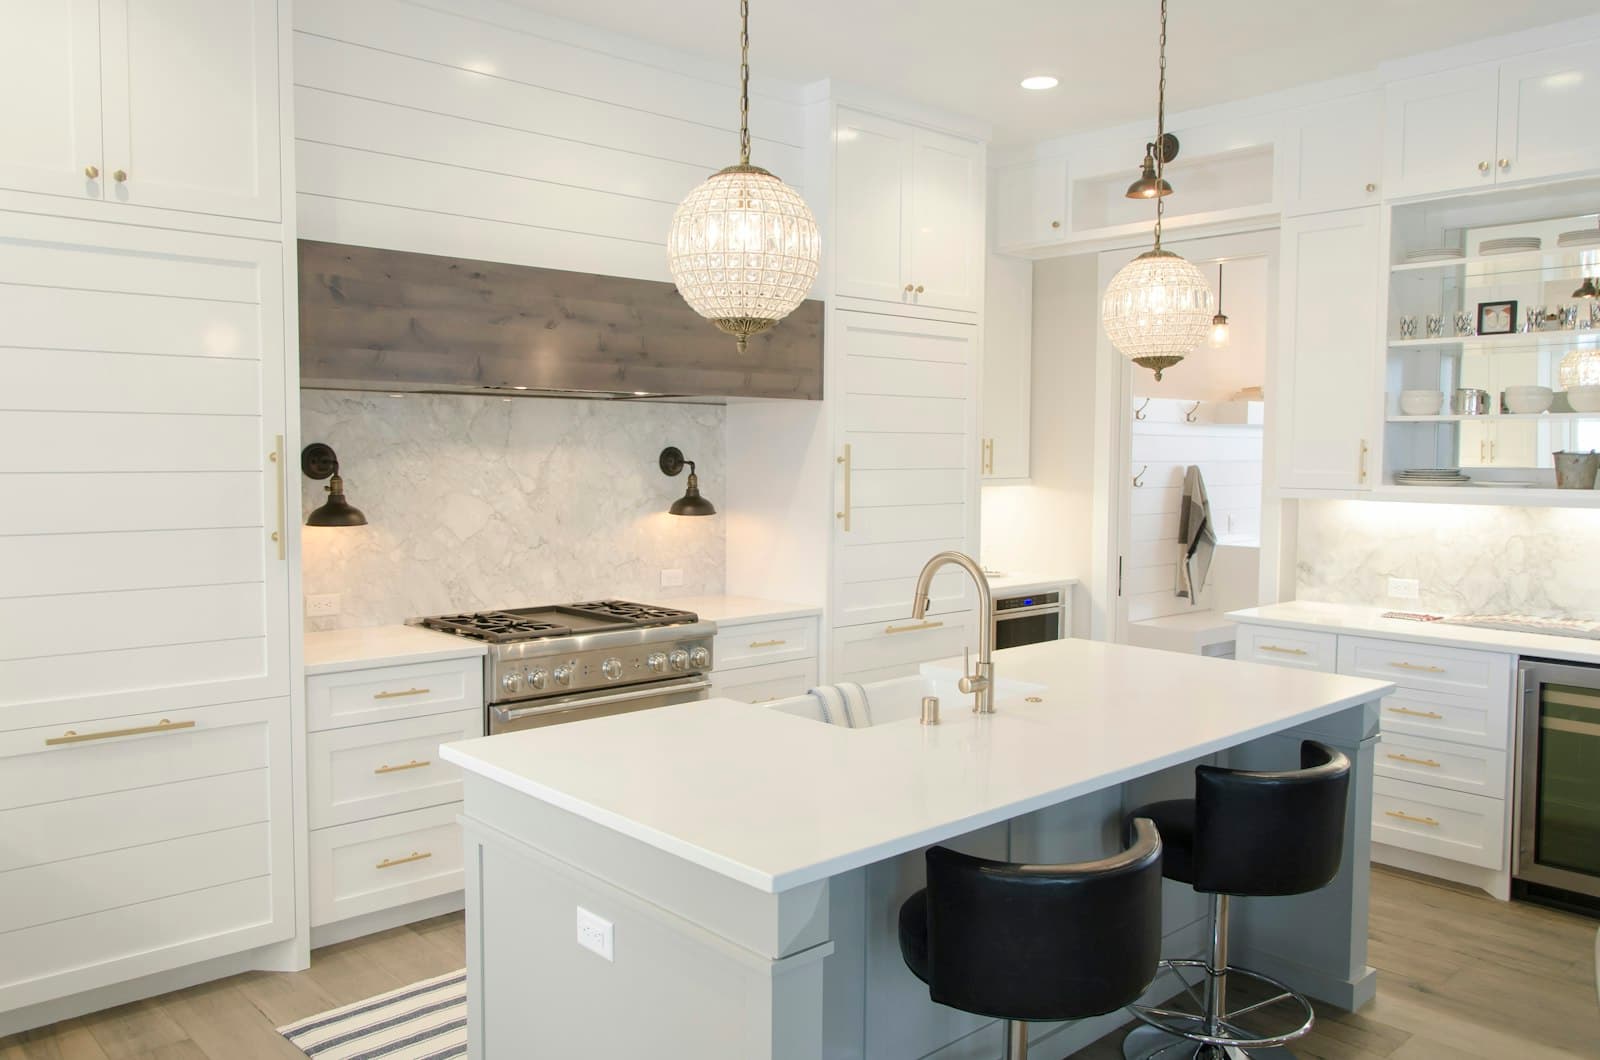
A kitchen remodel in Greater Worcester usually means working inside an older house, around the fuel it already burns. In the city, the range is most often on utility gas, and the kitchen sits in a three-decker unit or a two-family with plaster walls and pipes that run through the floor to the unit below. In the outer towns, from Oakham and Barre to Mendon and Douglas, many kitchens cook on propane from a tank outside, or on electric. In the newer houses around Shrewsbury and Northborough, the question is less about the bones and more about layout, islands and appliances.
Who is allowed to touch the gas line?
Moving a range across the room, or converting from electric to gas, means gas piping. In Massachusetts that is licensed work. Under MGL c.142 §3, gas fitting is done by a licensed gas fitter, and a licensed plumber may do it as well. The license holder files the gas permit and the inspector checks the work.
The same goes for propane. A tank-fed range in Sterling is still gas fitting, and the connection belongs to a license holder, not to the cabinet installer. Look up the person who will do it on the state's eLIPSE search.
If you are switching the other way, from gas to an electric or induction range, you will need an electrician for a new circuit, and the old gas line should be capped by a license holder. Both are permitted work.
The remodeler, the trades and the registration
Most kitchen remodels on an owner-occupied home of one to four units are home improvement work, so the company you sign with should be registered with the state. Search it on the Contractor Hub. The registration covers the contract and the company's general work: demolition, cabinets, counters, flooring, drywall. The plumbing, gas and wiring still need licensed trades under their own permits.
Ask the remodeler who those trades will be and look them up. A company with steady plumbers and electricians it has worked with for years tends to run a calmer job than one hiring whoever is free that week.
How much can a kitchen contractor collect before starting?
This is the question homeowners most often get wrong, and Massachusetts has a firm answer. Under c.142A §2, the money paid before work starts may not exceed one-third of the total contract price. The single exception is special-order material whose actual cost is greater than that third.
Kitchens are where that exception comes up, because semi-custom and custom cabinets are made to order. If a contractor asks for half up front "for the cabinets," it is fair to ask for the cabinet order and its price. The deposit can match that cost, but not run beyond it without a reason on paper.
Beyond the deposit, the same section requires a written contract for any job over $1,000, listing dates, materials, price, payment schedule and the contractor's registration number, and it says the final payment waits until the work is done to both parties' satisfaction.
Which kitchen changes add a building permit
Worcester's Building & Zoning division issues building, plumbing, gas and electrical permits, with applications made online. A kitchen that keeps its layout and swaps cabinets may need only electrical and plumbing permits for new fixtures and circuits. Removing a wall, adding a window or relocating the sink and range adds a building permit, and if the wall is bearing, a construction supervisor will need to be named on it.
Outside the city, each town's inspectors issue their own permits. In Leicester or Paxton, the town building office is where the paperwork starts.
Cabinet lines, old floors and allowances in a kitchen bid
The Greater Worcester calculator default for a typical kitchen remodel is roughly $22,100 to $33,600. Use the local kitchen estimate to test your size and finish choices. Bids often differ for these reasons:
- Cabinet line. Stock, semi-custom and custom can double the cabinet budget alone.
- Layout changes. Moving the sink, range or dishwasher adds plumbing, gas and electrical work.
- Old framing. Floors in a 1910s triple-decker are rarely level; shimming or sistering joists before cabinets go in adds labor.
- Electrical capacity. Modern kitchens want several dedicated circuits. An old service may not have room for them.
- Allowances. A low countertop or tile allowance makes one bid look cheaper on paper.
Ask every bidder to price the same cabinet line and appliance list so you can compare like with like.
Kitchens in a three-decker unit
Remodeling one unit of a Worcester triple-decker brings neighbors into the project. The kitchens usually stack, like the bathrooms, so the sink drain and the range's gas line may run through the floor below or the ceiling above. The waste line from your sink may join the building stack in another owner's or tenant's space.
If you own the whole building, plan the kitchen work for when you can reach the units above and below, and tell tenants when water or gas will be off. If you own one condo unit in a converted three-decker, read the association's rules before signing anything. Many require notice, proof of the contractor's insurance and limits on working hours, and the association may own the pipes inside your walls.
Noise and dust carry in these buildings. Ask the remodeler how they handle debris on a shared back stairway and where the dumpster will sit on a narrow city lot.
Second kitchens and in-law apartments
Since February 2, 2025, the state's Affordable Homes Act, Chapter 150 of the Acts of 2024, has required municipalities to permit one accessory dwelling unit by right on a single-family lot, and the owner does not have to live there. Plenty of Greater Worcester owners are looking at a basement or garage apartment for a parent or as a rental, and the kitchen is usually the most expensive room in it.
An ADU kitchen is a full kitchen: its own range circuit or gas line, a sink with its own drain and vent, and ventilation. Ask the remodeler whether they have built one under the new rules and whether your town's building department has any local requirements on size or layout.
Living with a torn-out kitchen
Most families stay in the house during a kitchen remodel. Before work starts, agree in writing on the working hours, where the crew can park and store materials, and what the crew will hang or tape off to stop grit drifting into bedrooms. In a pre-1978 house, which in the city means almost every house, ask how the crew contains paint dust during demolition, especially if young children live there. Set up a temporary kitchen somewhere else, with a microwave, a kettle and a sink nearby, and plan for it to last longer than the schedule says.