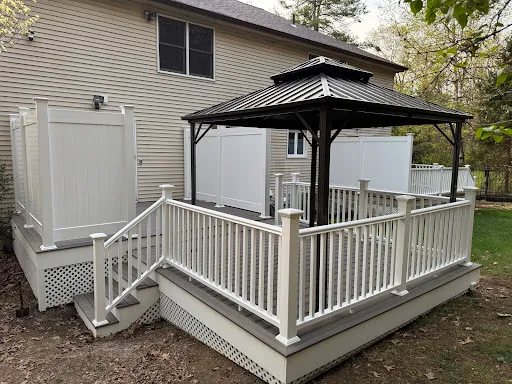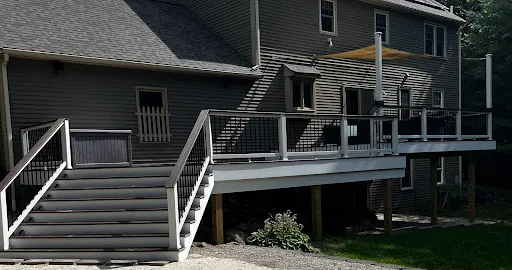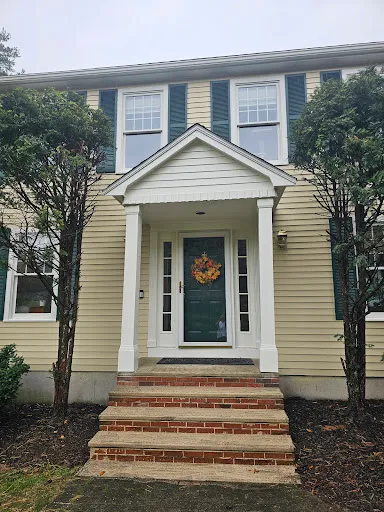
Carpentry in Greater Worcester is dominated by one structure the rest of the state sees less of: the three-decker porch. Thousands of the city's triple-deckers carry stacked porches on the front, the back or both, three floors of decking, posts, railings and roofs that face the weather every day. When they wear out, they become some of the most important carpentry jobs in the city, because people stand on them three stories up. Beyond the porches, the work is the usual mix: decks in Shrewsbury and Grafton, additions in Westborough, stair rebuilds in Auburn, window and door framing in old farmhouses in Barre and Royalston.
This guide is about hiring for structural carpentry, where the rules are tighter, and for the finish work where they are lighter.
Who signs off on a porch or deck that people stand on
Anything structural that you or your tenants walk on needs a building permit. That includes a new deck, a porch rebuild, new stairs, a reframed floor and an addition. In Massachusetts, the permit for that kind of work names an individual with a Construction Supervisor License, a credential from the state's building regulators. State guidance on when the CSL applies lays out the triggers, and for one- and two-family homes it reaches most structural work.
The company you sign with should also be registered as a Home Improvement Contractor if the house has one to four units and you live there. Check it on the Contractor Hub. The two credentials do different jobs. The registration protects the contract and the money. The supervisor's license puts a named, tested person in charge of whether the structure stands up.
Ask whose license will be on the permit and whether that person will be on the site during framing. For a three-story porch, it should be someone who visits, not just someone who signs.
Rebuilding a three-decker porch
A porch rebuild on a triple-decker is a bigger job than it looks from the sidewalk. The work often includes:
- Footings at grade, which may need to be dug out and replaced.
- Posts and beams that carry three floors of porch and the roof.
- Ledger connections where each porch floor attaches to the house, a common failure point when water has rotted the framing behind old trim.
- Guards and stairs built to current code heights and spacing, which can differ from what was there.
- Roofing and trim over the top porch.
Ask each bidder to explain how they will connect the new porch to the house, what they will do if the house framing behind the old ledger is rotted, and how they will keep tenants safe and able to get in and out during the work. If tenants use the porch as a second exit, the timing of the rebuild matters to everyone in the building.
Digging new footings is excavation, and Massachusetts requires a Dig Safe notice before it. MGL c.82 §40A puts that notice at 72 hours or more before digging, weekend days and holidays left out of the count.
Worcester's energy code and your addition
Worcester holds itself to the strictest energy standard the state offers. Its Inspectional Services department notes that the city adopted the Specialized Code, Massachusetts' most advanced energy code, effective July 1, 2024. New construction in the city follows the Specialized Code, and renovations and additions follow the Stretch Code.
For a homeowner, that mostly shows up in the walls and the paperwork. An addition, a dormer or a converted attic will need insulation, air sealing and windows that meet the Stretch Code, and the inspector will check. Ask your carpenter or builder how their plan meets it, who is doing the energy documentation, and whether the price includes it. A bid that does not mention the energy code for a Worcester addition is incomplete.
Outside the city, ask your town building department which energy code its inspector enforces before the plans are drawn.
Accessory apartments under the 2025 rules
The Affordable Homes Act of 2024 changed the rules for in-law units: from February 2, 2025, a Massachusetts town cannot make you seek special permission for a single accessory apartment on a lot zoned for one house, and you are not required to live there yourself. That has made backyard cottages, garage conversions and attic apartments realistic projects across the band, from Holden to Sutton.
An ADU is serious carpentry: framing, a new foundation or a conversion of an existing one, stairs, egress windows and an envelope that meets the energy code. In Worcester, a new detached ADU is new construction and falls under the Specialized Code. Start with your building department to confirm size and setback limits, then get drawings before you ask carpenters to price it.
Filing for a porch or deck in Worcester versus a town hall
Worcester's Building & Zoning division issues permits for new construction, repairs, additions and alterations, with online applications and weekday office hours. In the towns, the building inspector does the same. The carpenter or supervisor files, not you. Keep it that way: Massachusetts' home improvement law keeps homeowners who pull their own permits out of the Guaranty Fund.
Lumber, height and demolition: what moves a carpentry bid here
The calculator default for a typical carpentry project here is about $7,450 to $13,900, and you can shape your own project in the local carpentry estimate. Lumber type, height, the condition of the existing framing and the amount of demolition drive most of the difference between bids. Pressure-treated framing with composite decking costs differently from all-cedar; a third-floor porch costs more than a ground-level deck.
For jobs above $1,000 on a covered home, c.142A §2 puts the agreement in writing, with the company's registration number, the schedule, the materials, the price and the payment plan, and holds the deposit to a third unless custom materials cost more.
Rot, water and old framing
Carpenters in this market spend a lot of time on rot. Porch posts that sat in wet ground, sills under old doorways, window frames under failed paint and the ends of rafters behind leaky gutters all soften over the decades. The trouble is that rot is usually bigger than it looks. A carpenter who opens a soft spot at the bottom of a door frame may find the sill and the first few feet of wall framing gone too.
Ask each bidder how they price hidden rot. The most useful contracts include a unit price, such as a cost per linear foot of sill or per post replaced, so you know in advance what a surprise will cost. Ask also how they will find out why the wood rotted, whether it was a gutter, a missing flashing or splashback from a hard surface, and whether fixing the cause is in the scope. Replacing rotted wood without stopping the water just schedules the next repair.
In older farmhouses in the north county and the Quaboag towns, framing can be old enough to be hand-hewn or rough-sawn at odd sizes. A carpenter who has worked on those houses will know how to sister or replace members without forcing modern lumber into an old frame.
Finish carpentry and trim
Not all carpentry is structural. Replacing interior trim, building bookshelves, hanging doors, fitting stair treads and repairing old window casings are finish jobs that usually need no permit. In older Worcester houses, matching original trim profiles can be the hardest part. Ask whether the carpenter can mill or source matching molding, and look at photos of past work in houses of a similar age.