Vermont still has a lot of carpenters in the old sense: people who frame, trim, build stairs, hang doors and fix the porch, rather than specialists in one product. The work they do runs from a built-in bookcase in Essex to a timber-frame sugarhouse in Westford. The state's rules sort that work by a question most homeowners never ask: is the thing being built attached to the house?
Why an attached deck and a detached shed are treated differently
Vermont's residential contractor law, 26 V.S.A. chapter 106, requires a contractor to register with the Office of Professional Regulation before taking a residential job over $10,000. Its definition of residential construction covers work on a residential building. Section 5502 then carves out anything built as a separate structure, unattached to the home.
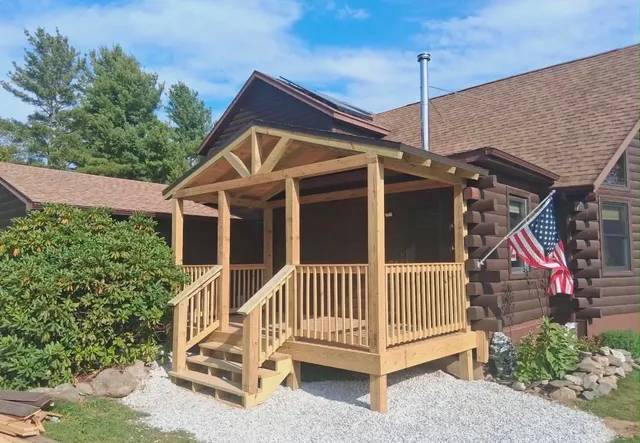
In practice, that puts the line between attached and detached. A carpenter building a deck bolted to the house in Jericho, a porch on a farmhouse in Thetford, or an addition in Manchester is doing work on the building, and on a contract over $10,000 must be registered. A carpenter building a freestanding garage, a shed, a barn or a sugarhouse on the same property is outside the law, however large the job.
The difference matters because registration brings protections with it: liability insurance of at least $1 million per occurrence, a written contract with dates and a price basis, and a cap on the down payment. On a detached building you can and should ask for all of those, but the law does not require them. Look up any carpenter you are considering on the OPR lookup, even for a barn; a registered carpenter has already agreed to the rules.
Watch for the projects that blur the line. A breezeway that connects a new garage to the house can make the garage attached. So can a mudroom built between a barn and the kitchen. If the plan links a new building to the house, treat the whole job as attached work for registration purposes, and ask the carpenter whether they agree.
Enclosing a porch or adding a heated room also raises the energy code. Vermont's Residential Building Energy Standards apply to additions and alterations, and the paperwork is an RBES certificate. Ask the carpenter whether your project needs one and who prepares it. A three-season porch with screens and no heat is a different project from a four-season room with a heat pump head, and the contract should say which one you are buying.
What a deck costs to permit in Burlington
Burlington is the one Vermont city with a full building permit process, and it publishes its fees. According to the city's permit fees page, a $1,500 deck costs about $152 to $162 in permit fees. Decks are among the projects that go on a short-form application, once the zoning side is approved, through the Department of Permitting and Inspections.
Your carpenter should know the process if they work in the city. Ask who files the application, who pays the fee, whether an inspection is required before the decking goes on, and how much time the permit adds to the schedule. In South Burlington or the towns beyond, ask the same of the local zoning office; the answer is more often a zoning permit for setbacks than a full building review.
Porches, railings and old paint
A large share of carpentry in Vermont's older houses is porch work: replacing rotted posts, rebuilding steps, rehanging a sagging roof, matching turned balusters. Nearly all of that work disturbs painted wood, and in a house built before 1978 the Health Department's lead-safe rules come into force when the work disturbs over twenty square feet on any one outside wall of a home the owner occupies, or more than a square foot in an interior room.
Removing and replacing a porch rail or a set of painted columns easily passes twenty square feet. Ask whether the carpenter holds an RRPM license, how they will collect chips and dust, and how the old painted wood will be disposed of. For a rental property, the exterior threshold is one square foot per side, so almost any porch repair on a rental is lead-safe work.
Footings, frost and a snowy deck
Decks and porches in Vermont carry snow for months, and they sit on ground that freezes deep. Footings that are too shallow heave; framing sized for light loads sags under a winter of snow. Ask the carpenter how deep the footings will go, what the footing is made of, how the ledger is attached to the house and flashed, and how the framing is sized for snow. In Burlington, the permit process will look at some of this. In the many rural towns with no building inspection, nobody will look unless your carpenter does.
Building near a lake, from a deck to a dock
A deck on a lake camp has its own rules. The land within 250 feet of a lake larger than 10 acres is protected shoreland, and new development within that band may need a permit from the Department of Environmental Conservation. Docks, walls and fill below the mean water level need a Lake Encroachment Permit. The department's lakes and ponds permits page explains both. A carpenter replacing a deck on a camp in Fairlee or on Lake Champlain should ask whether the new deck is bigger or closer to the water than the old one, since that changes the answer.
Interior carpentry: stairs, trim and built-ins
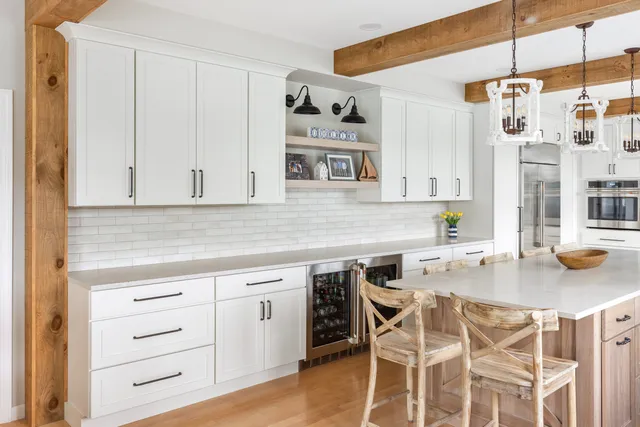
Not all carpentry is outside. Finish carpenters build stairs, cases and built-ins, hang doors and run trim. In an older house in Bradford or Newbury, much of that work means matching what is there, which takes time and judgment. Ask to see finished work in other houses, and ask how the carpenter handles walls and floors that are out of level, because in an old Vermont house they rarely are. A carpenter who scribes a bookcase to a wavy plaster wall, rather than leaving a gap and filling it with caulk, is the one you want for that work. Ask whether they build in their own shop or on site, since a shop-built piece that arrives in sections needs a clear path through the house and up the stairs.
On interior work in a pre-1978 house, the one-square-foot-per-room lead threshold applies, so removing old trim is lead-safe work. Ask the carpenter whether the trim will be saved and reused or replaced, and how it will be handled either way.
Reading a carpentry quote
The Vermont calculator default for a typical carpentry project is about $6,800 to $12,800; the Vermont carpentry cost page breaks down decks, porches and interior work. A good quote names the lumber species and grade, the fasteners, the footing method, the railing design and the finish. It says whether the carpenter is removing and disposing of the old structure. It gives a start date and how long the work will take. In Cambridge, Eden or Arlington, where a good carpenter may be booked a season ahead, a clear quote is also a promise of when they will actually show up.