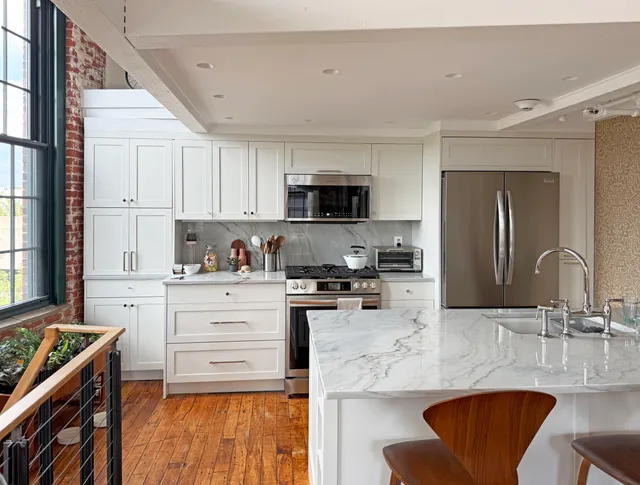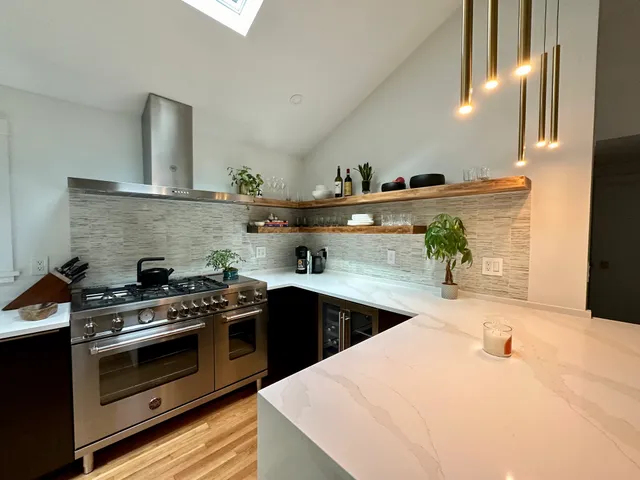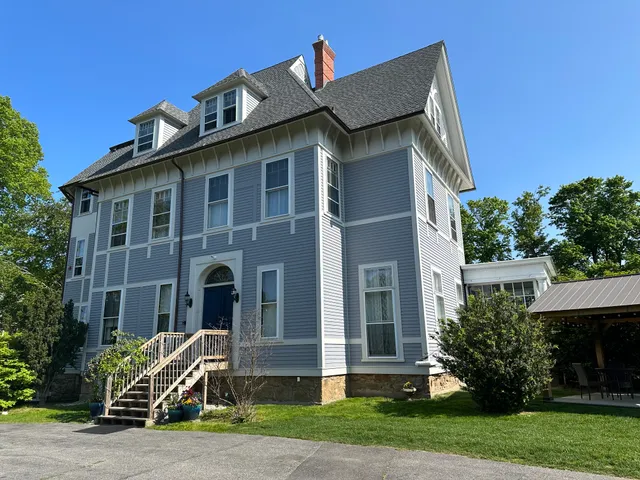
Carpentry in this market covers a wide range of houses. In Bristol and Warren, it can mean matching a hand-planed molding on a Federal-era house. In Warwick and Cranston, it is more often decks behind postwar ranches and capes. On the water in Portsmouth, Jamestown or Narragansett, it is decks and stairs that face salt wind every day, and sometimes a dock. The right carpenter for one is not always the right carpenter for another.
Framers, finish carpenters and the CRLB number
Rhode Island's contractor statute includes carpenters, "including finish carpenters and framers," first on its list of subcontractor trades required to register on their own; only a registered contractor's payroll employees are excused (RIGL 5-65-3). That reaches the one-person trim carpenter as well as the deck company.
Search the name on the CRLB contractor search. A carpenter subcontracting under a general contractor needs a registration of their own unless they are on the general contractor's payroll, which is a fair question to ask on a larger job.
Deck permits, footings and the inspection sequence
Decks fail at their connections: where the ledger board attaches to the house, where posts meet footings, and where railings bear load. That is why the building official wants to see them. Rhode Island's statewide code is applied by each city and town's building office, so a deck in Cumberland is permitted locally, the same way as one in North Kingstown. Ask the carpenter to apply for the permit; the contractor law places that duty on the contractor before work begins.
Expect inspections at three points:
- footing holes before concrete is poured;
- framing, including the ledger connection and joist hangers, before decking covers it;
- final, with railings and stairs complete.
Digging footing holes is excavation. The excavator has to call Dig Safe at least 72 hours in advance, excluding weekends and holidays, and no more than 30 days before digging, under RIGL 39-1.2-5. Ask for the ticket number.
Questions for any deck builder:
- How will the ledger attach to the house, and how will it be flashed?
- How deep do footings go, and what sits on them?
- What are the railing and stair details, and are guards sized for the height of the deck?
- If the old deck is coming off, will the rim joist and sheathing behind it be inspected for rot?
Decking that survives the coast
On the bay and the ocean, decks age fast. Sun, salt and wind work on everything from the boards to the screws. Common choices in shore towns like Westerly, Narragansett and Jamestown:
- Pressure-treated framing under almost everything. Ask what treatment level is used for posts in ground contact.
- Composite or PVC decking, which resists rot but moves with temperature, so spacing and fasteners matter.
- Dense hardwoods such as ipe, which last but need pre-drilling and careful fastening.
- Cedar, common for trim and railings, weathering to gray.
Ask what fasteners and hangers the carpenter plans to use. Ordinary galvanized hardware can corrode quickly in salt air. Stainless or heavily coated connectors cost more and last.
Building a dock: CRMC comes first
A private dock is a coastal structure, not a deck. The Coastal Resources Management Council permits work within the coastal zone, and its 2026 fee schedule charges $1,500 to apply for a new residential boating facility. The fee is just the start: the design has to meet CRMC's standards, and approval can take months.
Many house carpenters do not build docks; marine contractors do. If you are on the water in Barrington, Warwick's coves or the East Bay, ask anyone bidding:
- Have you built docks under CRMC permits before?
- Who prepares the application and the drawings?
- How will pilings be installed, and at what time of year?
Trim, doors and old-house carpentry
The other half of carpentry here is interior and exterior finish on old houses. On College Hill, in Bristol's and Warren's village centers and in Newport, carpenters repair original windows, rebuild porches with turned columns, and mill trim to match profiles no lumberyard stocks. Good questions:
- Can you match this molding, and will you mill it or buy it?
- What wood species will you use for exterior trim, and how will it be primed?
- Will you save and reuse original material where you can?
Trim and window work on houses built before 1978 disturbs old paint. Under the EPA's Renovation, Repair and Painting program, a carpenter paid to do it must work through a certified firm, with lead-safe practices. In Providence's local historic districts, exterior repairs and replacements also go through the Historic District Commission before a permit.
Rotted sills, porch posts and what hides under paint
In a market this old, much carpentry is repair: sills rotted where they sit on the foundation, porch posts soft at the base, window sills and door thresholds that have taken water for decades. Paint and caulk can hide a lot. A carpenter who pokes every suspect board with an awl during the estimate is doing you a favor.
When rot is found, ask:
- How far does it go, and how will you find the end of it?
- Will the repair be a patch, a dutchman (a fitted piece of new wood), or a full replacement?
- What caused it, and what will stop it happening again: a missing drip edge, a gutter, splashback from a roof?
A sill replacement under a wall in a Pawtucket two-family is structural work that the building official will want to know about. A dutchman on a window sill is not. Price each separately.
Contract, deposit and schedule
Most carpentry projects exceed $1,000, which in Rhode Island means a written contract carrying the board's required disclosures and its mechanic's lien notice. The lien notice is relevant on a deck job because lumber is often bought on the carpenter's yard account; ask for confirmation that the lumberyard has been paid before the final check. Rhode Island does not limit deposits, so set one that covers the material order and pay the rest as inspections pass.
Good carpenters book out months ahead for spring and summer deck season. Ask for a start date in the contract, and what happens if it slips.
A Cranston deck, a Warren trim job: the cost range
The calculator's default for a typical carpentry project here is about $7,200 to $13,500; adjust the scope on the carpentry cost estimate for this market. A modest pressure-treated deck behind a Cranston cape sits near the low end. A raised composite deck with stairs on a Providence lot, or trim restoration on a Warren house, can run past the top.